10324 Walnut Way, Kelseyville, CA 95451
- $349,000
- 3
- BD
- 2
- BA
- 1,468
- SqFt




- List Price
- $349,000
- Status
- ACTIVE
- Days on Market
- 0
- MLS#
- LC26179217
- Subtype
- Residential
- Style
- Traditional
- Year Built
- 2005
- Bedrooms
- 3
- Bathrooms
- 2
- Full Baths
- 2
- Living Area
- 1,468
- Lot Size
- 7,405
- Acres
- 0.17
Property Description
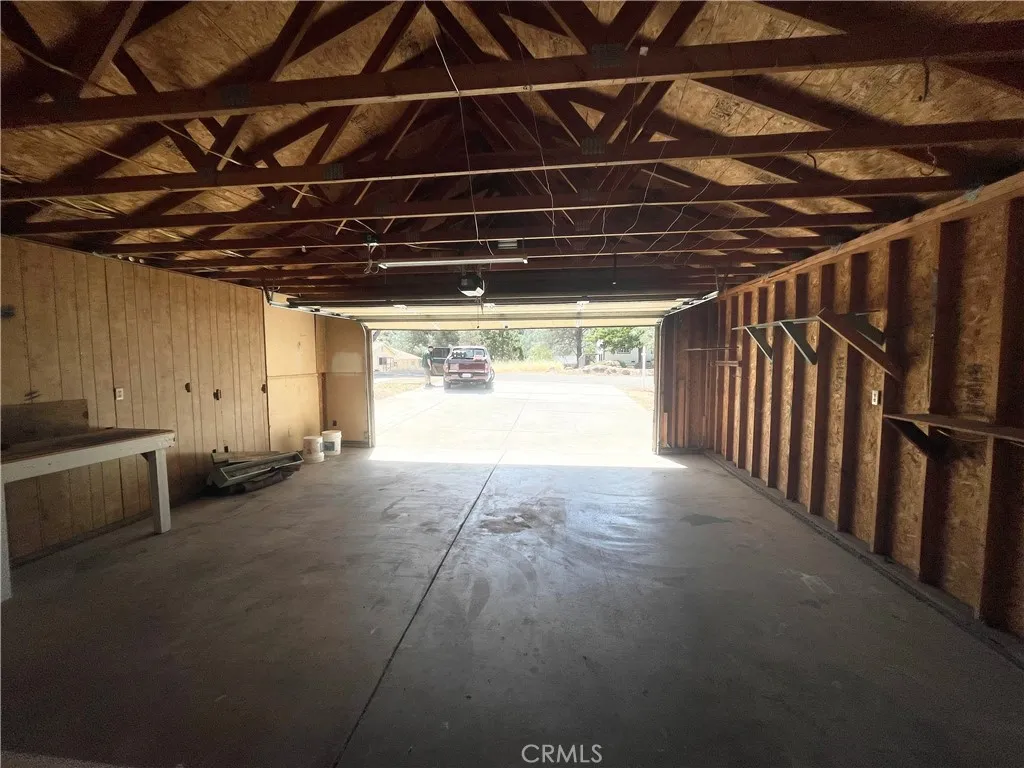
Welcome to this beautiful Kelseyville Riviera home. Recently painted interior, including all cabinetry. Brand new flooring throughout welcomes you to make this your forever home. This gem backs up to property owned by the golf course so you have no neighbors directly behind you, the ultimate in privacy. Absolutely gorgeous refinished decking greets you at the covered entryway and then continues to delight you in the back yard, this newly stained deck runs the entire length of the home. Tile countertops throughout the home and ceiling fan in every room make this a relaxing space and of course there in also air conditioning for those warmer days. An oversized driveway makes parking a breeze, in addition to your nice sized 2 car garage. Very close to the lake, shopping, restaurants and Richmond Park Resort is just a few minutes away. A carefully crafted curved entry wall and soaring ceilings make for a dramatic entry into your new home and the same wall also graces the primary bedroom along with a walk-in closet and en suite. There is also an RV plug and cleanout in the driveway Welcome to this beautiful Kelseyville Riviera home. Recently painted interior, including all cabinetry. Brand new flooring throughout welcomes you to make this your forever home. This gem backs up to property owned by the golf course so you have no neighbors directly behind you, the ultimate in privacy. Absolutely gorgeous refinished decking greets you at the covered entryway and then continues to delight you in the back yard, this newly stained deck runs the entire length of the home. Tile countertops throughout the home and ceiling fan in every room make this a relaxing space and of course there in also air conditioning for those warmer days. An oversized driveway makes parking a breeze, in addition to your nice sized 2 car garage. Very close to the lake, shopping, restaurants and Richmond Park Resort is just a few minutes away. A carefully crafted curved entry wall and soaring ceilings make for a dramatic entry into your new home and the same wall also graces the primary bedroom along with a walk-in closet and en suite. There is also an RV plug and cleanout in the driveway
/u.realgeeks.media/kindredsold/37189292-2ddb-4030-a4c2-99084fe3be6c.png)
Additional Information
- Interior Features
- Ceramic Countertops
- HOA Fee
- $160
- Property Description
- Traditional
- Flooring
- Carpet, Laminate
- Heating
- Forced Air
- Air Conditioning
- Central Air
- Stories
- 1
- Levels
- One
- Roof
- Composition
- Garage Spaces
- 2
- View
- Other
Mortgage Calculator
Listing courtesy of Listing Agent: Roberta Jones-Quinn (707-494-2019) from Listing Office: Luxe Places International Realty.

This information is deemed reliable but not guaranteed. You should rely on this information only to decide whether or not to further investigate a particular property. BEFORE MAKING ANY OTHER DECISION, YOU SHOULD PERSONALLY INVESTIGATE THE FACTS (e.g. square footage and lot size) with the assistance of an appropriate professional. You may use this information only to identify properties you may be interested in investigating further. All uses except for personal, non-commercial use in accordance with the foregoing purpose are prohibited. Redistribution or copying of this information, any photographs or video tours is strictly prohibited. This information is derived from the Internet Data Exchange (IDX) service provided by San Diego MLS®. Displayed property listings may be held by a brokerage firm other than the broker and/or agent responsible for this display. The information and any photographs and video tours and the compilation from which they are derived is protected by copyright. Compilation © 2026 San Diego MLS®,