30531 Steeplechase, San Juan Capistrano, CA 92675
- $3,750,000
- 5
- BD
- 5
- BA
- 4,945
- SqFt




- List Price
- $3,750,000
- Status
- ACTIVE
- Days on Market
- 0
- MLS#
- IG26173667
- Subtype
- Residential
- Style
- Traditional
- Year Built
- 1987
- Bedrooms
- 5
- Bathrooms
- 5
- Full Baths
- 4
- Half Baths
- 1
- Living Area
- 4,945
- Lot Size
- 47,916
- Acres
- 1.10
- Subdivision
- Hunt Club (Hc)
- Neighborhood
- Hunt Club (Hc)
Property Description
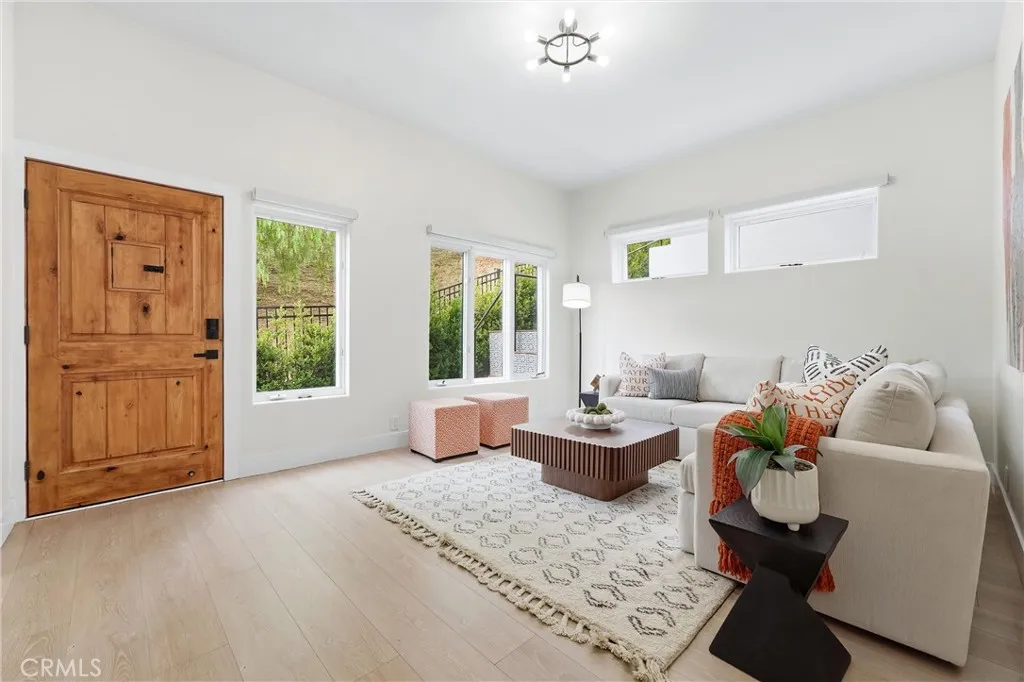
Located among the peaceful equestrian trails of the prestigious guard-gated Hunt Club community, this beautifully renovated custom estate is nestled at the base of a scenic hillside on an expansive lot offering exceptional privacy, views and endless possibilities. With nearly 5,000 sq ft across three spacious levels, the home blends modern elegance with timeless sophistication. The expansive grounds offer tremendous potential to create a resort-style retreat with a custom pool, outdoor kitchen and multiple entertaining spaces, while the surrounding hillside provides the rare opportunity to enjoy hiking from your own backyard. The main level offers an ideal guest or in-law retreat with a bedroom, full bath, oversized walk-in closet, den and a separate family room featuring a custom wet bar with sink, wine and mini refrigerators, butcher-block counters and shaker cabinetry. The second level features an additional bedroom and full bath, along with a stunning chef's kitchen showcasing an oversized waterfall island, porcelain countertops, herringbone backsplash, abundant white cabinetry, distressed floating shelves, walk-in pantry and premium Thor and Viking appliances. The kitchen flows seamlessly into the dining and living areas, creating an impressive setting for entertaining, complemented by panoramic hillside and city views. The third level features two additional spacious bedrooms (or multi purpose rooms) and the impressive primary retreat with fireplace, spectacular views, custom walk-in closet and luxurious ensuite bath with custom walk-in shower and freestanding soaking Located among the peaceful equestrian trails of the prestigious guard-gated Hunt Club community, this beautifully renovated custom estate is nestled at the base of a scenic hillside on an expansive lot offering exceptional privacy, views and endless possibilities. With nearly 5,000 sq ft across three spacious levels, the home blends modern elegance with timeless sophistication. The expansive grounds offer tremendous potential to create a resort-style retreat with a custom pool, outdoor kitchen and multiple entertaining spaces, while the surrounding hillside provides the rare opportunity to enjoy hiking from your own backyard. The main level offers an ideal guest or in-law retreat with a bedroom, full bath, oversized walk-in closet, den and a separate family room featuring a custom wet bar with sink, wine and mini refrigerators, butcher-block counters and shaker cabinetry. The second level features an additional bedroom and full bath, along with a stunning chef's kitchen showcasing an oversized waterfall island, porcelain countertops, herringbone backsplash, abundant white cabinetry, distressed floating shelves, walk-in pantry and premium Thor and Viking appliances. The kitchen flows seamlessly into the dining and living areas, creating an impressive setting for entertaining, complemented by panoramic hillside and city views. The third level features two additional spacious bedrooms (or multi purpose rooms) and the impressive primary retreat with fireplace, spectacular views, custom walk-in closet and luxurious ensuite bath with custom walk-in shower and freestanding soaking tub. Wraparound balconies on the second and third levels are accessible from nearly every room, extending the living spaces outdoors with captivating views, refreshing breezes and opportunities for al fresco dining. Extensive improvements include a new tile roof, whole-house repiping, tankless water heater, gutters/downspouts, skylights, electric blinds, custom closets, window seals, elevator, garage door openers, EV charger and home automation. All appliances are included. Enjoy the privacy and serenity of this distinctive equestrian community while remaining close to everything San Juan Capistrano has to offer. Ideally located near historic downtown, the Mission, Los Rios District, excellent schools, shopping, dining, entertainment, beaches, world-class resorts and renowned surf destinations, with convenient access to I-5, 73 and 74. An exceptional Southern California lifestyle!
/u.realgeeks.media/kindredsold/37189292-2ddb-4030-a4c2-99084fe3be6c.png)
Additional Information
- Interior Features
- Second Staircase, Balcony, Beamed Ceilings, Balcony, Pantry, Bar-Wet
- HOA Fee
- $662
- Property Description
- Traditional
- Flooring
- Wood
- Appliances
- Dishwasher, Disposal, Refrigerator, Stove, Gas Oven, Gas Range
- Heating
- Fireplace, Forced Air
- Air Conditioning
- Central Air
- Stories
- 3
- Levels
- Three Or More
- Roof
- Tile/Clay
- Parking Features
- Direct Access, Garage, Garage - Single Door, Garage - Two Door
- Garage Spaces
- 3
- View
- Mountain(s), Ocean, Valley, Neighborhood, Peek, Trees/Woods, City
Mortgage Calculator
Listing courtesy of Listing Agent: James Desio (702-245-5235) from Listing Office: Rise Realty.

This information is deemed reliable but not guaranteed. You should rely on this information only to decide whether or not to further investigate a particular property. BEFORE MAKING ANY OTHER DECISION, YOU SHOULD PERSONALLY INVESTIGATE THE FACTS (e.g. square footage and lot size) with the assistance of an appropriate professional. You may use this information only to identify properties you may be interested in investigating further. All uses except for personal, non-commercial use in accordance with the foregoing purpose are prohibited. Redistribution or copying of this information, any photographs or video tours is strictly prohibited. This information is derived from the Internet Data Exchange (IDX) service provided by San Diego MLS®. Displayed property listings may be held by a brokerage firm other than the broker and/or agent responsible for this display. The information and any photographs and video tours and the compilation from which they are derived is protected by copyright. Compilation © 2026 San Diego MLS®,