17111 Mesquite Rd, Apple Valley, CA 92307
- $629,900
- 4
- BD
- 3
- BA
- 2,433
- SqFt




- List Price
- $629,900
- Status
- ACTIVE
- Days on Market
- 1
- MLS#
- HD26163581
- Subtype
- Residential
- Style
- Ranch
- Year Built
- 2004
- Bedrooms
- 4
- Bathrooms
- 3
- Full Baths
- 2
- Half Baths
- 1
- Living Area
- 2,433
- Lot Size
- 43,938
- Acres
- 1.01
Property Description
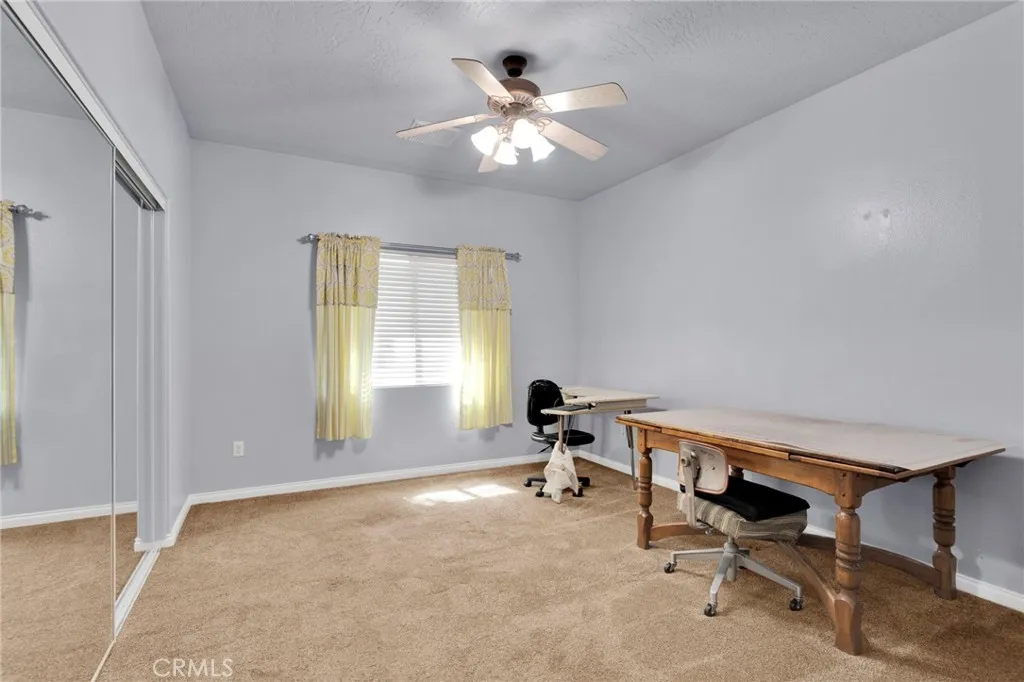
Set on a full acre in the desirable Sycamore Rocks area of Apple Valley, this chic ranch-style home offers plenty of space inside and out. Built in 2004, the home features 4 bedrooms, 2.5 bathrooms and 2,433 square feet with an open, comfortable floor plan. The spacious living room is a standout, with plenty of room for gathering and a beautiful corner fireplace with a decorative mantel that gives the space warmth and character. The open layout flows naturally into the kitchen, where granite countertops, an oversized seating bar and a huge pantry provide both function and generous storage. An indoor laundry room offers additional cabinetry and storage. The primary suite includes a large walk-in closet and a roomy bathroom with a jetted soaking tub and separate shower. Outside, mature shade trees are scattered throughout the fully fenced acre, creating an established setting with plenty of usable space. A covered back patio extends the living area outdoors, and a separate fenced chicken coop is already in place. The circle driveway provides convenient access and plenty of room for vehicles. To top it all off the property comes with a solar system. Youll also enjoy easy access to the open desert, with miles of High Desert terrain nearby for riding, hiking and exploring. Set on a full acre in the desirable Sycamore Rocks area of Apple Valley, this chic ranch-style home offers plenty of space inside and out. Built in 2004, the home features 4 bedrooms, 2.5 bathrooms and 2,433 square feet with an open, comfortable floor plan. The spacious living room is a standout, with plenty of room for gathering and a beautiful corner fireplace with a decorative mantel that gives the space warmth and character. The open layout flows naturally into the kitchen, where granite countertops, an oversized seating bar and a huge pantry provide both function and generous storage. An indoor laundry room offers additional cabinetry and storage. The primary suite includes a large walk-in closet and a roomy bathroom with a jetted soaking tub and separate shower. Outside, mature shade trees are scattered throughout the fully fenced acre, creating an established setting with plenty of usable space. A covered back patio extends the living area outdoors, and a separate fenced chicken coop is already in place. The circle driveway provides convenient access and plenty of room for vehicles. To top it all off the property comes with a solar system. Youll also enjoy easy access to the open desert, with miles of High Desert terrain nearby for riding, hiking and exploring.
Additional Information
- Interior Features
- Granite Counters, Pantry, Recessed Lighting
- Property Description
- Ranch
- Flooring
- Carpet, Tile
- Appliances
- Solar Panels
- Heating
- Forced Air
- Air Conditioning
- Central Air, Evaporative Cooling
- Stories
- 1
- Levels
- One
- Roof
- Tile/Clay
- Garage Spaces
- 3
- View
- Mountain(s), Desert, Neighborhood
Mortgage Calculator
Listing courtesy of Listing Agent: Christine Schendel-Jean (760-403-3613) from Listing Office: Coldwell Banker Home Source.

This information is deemed reliable but not guaranteed. You should rely on this information only to decide whether or not to further investigate a particular property. BEFORE MAKING ANY OTHER DECISION, YOU SHOULD PERSONALLY INVESTIGATE THE FACTS (e.g. square footage and lot size) with the assistance of an appropriate professional. You may use this information only to identify properties you may be interested in investigating further. All uses except for personal, non-commercial use in accordance with the foregoing purpose are prohibited. Redistribution or copying of this information, any photographs or video tours is strictly prohibited. This information is derived from the Internet Data Exchange (IDX) service provided by San Diego MLS®. Displayed property listings may be held by a brokerage firm other than the broker and/or agent responsible for this display. The information and any photographs and video tours and the compilation from which they are derived is protected by copyright. Compilation © 2026 San Diego MLS®,