3306 Norcross Ln, Dallas, TX 75229
- $975,000
- 5
- BD
- 4
- BA
- 3,449
- SqFt




- List Price
- $975,000
- Status
- ACTIVE
- MLS#
- 21388168
- Subtype
- Residential
- Style
- Ranch, Traditional, Detached
- Architectural Style
- Ranch, Traditional, Detached
- Construction Status
- Preowned
- Year Built
- 1959
- Bedrooms
- 5
- Bathrooms
- 4
- Full Baths
- 4
- Living Area
- 3,449
- Lot Size
- 12,109
- Acres
- 0.28
- Subdivision
- Sparkman Club Estates
Property Description
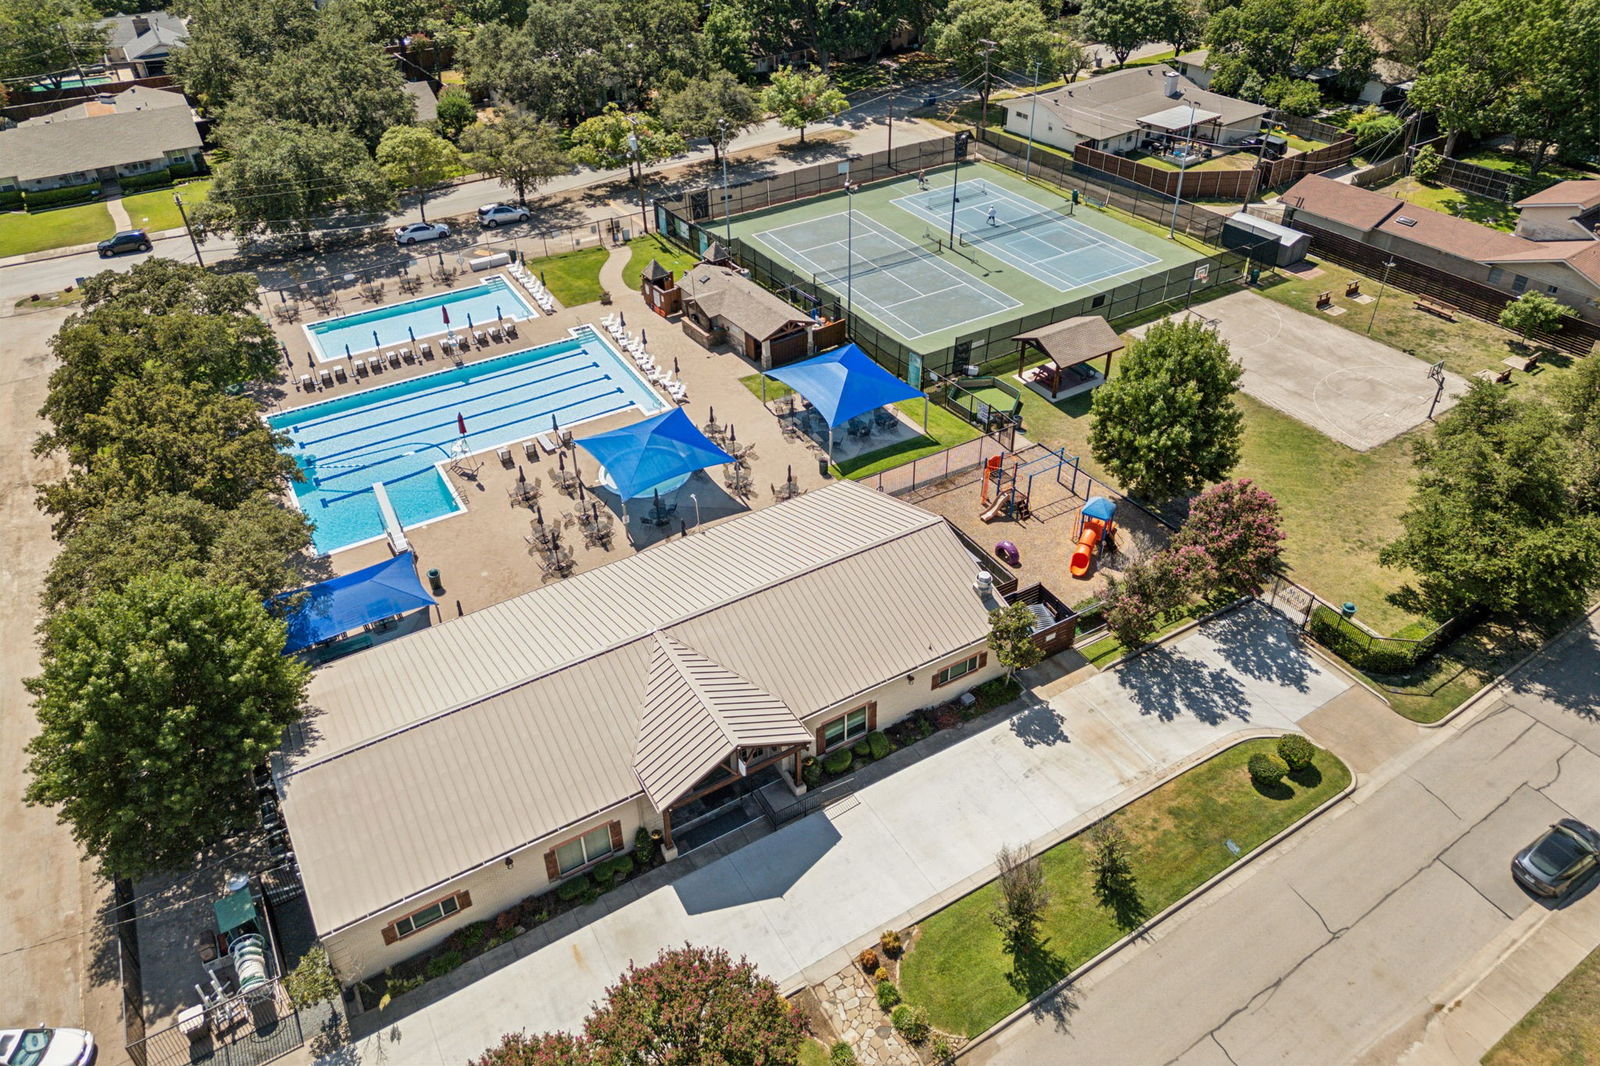
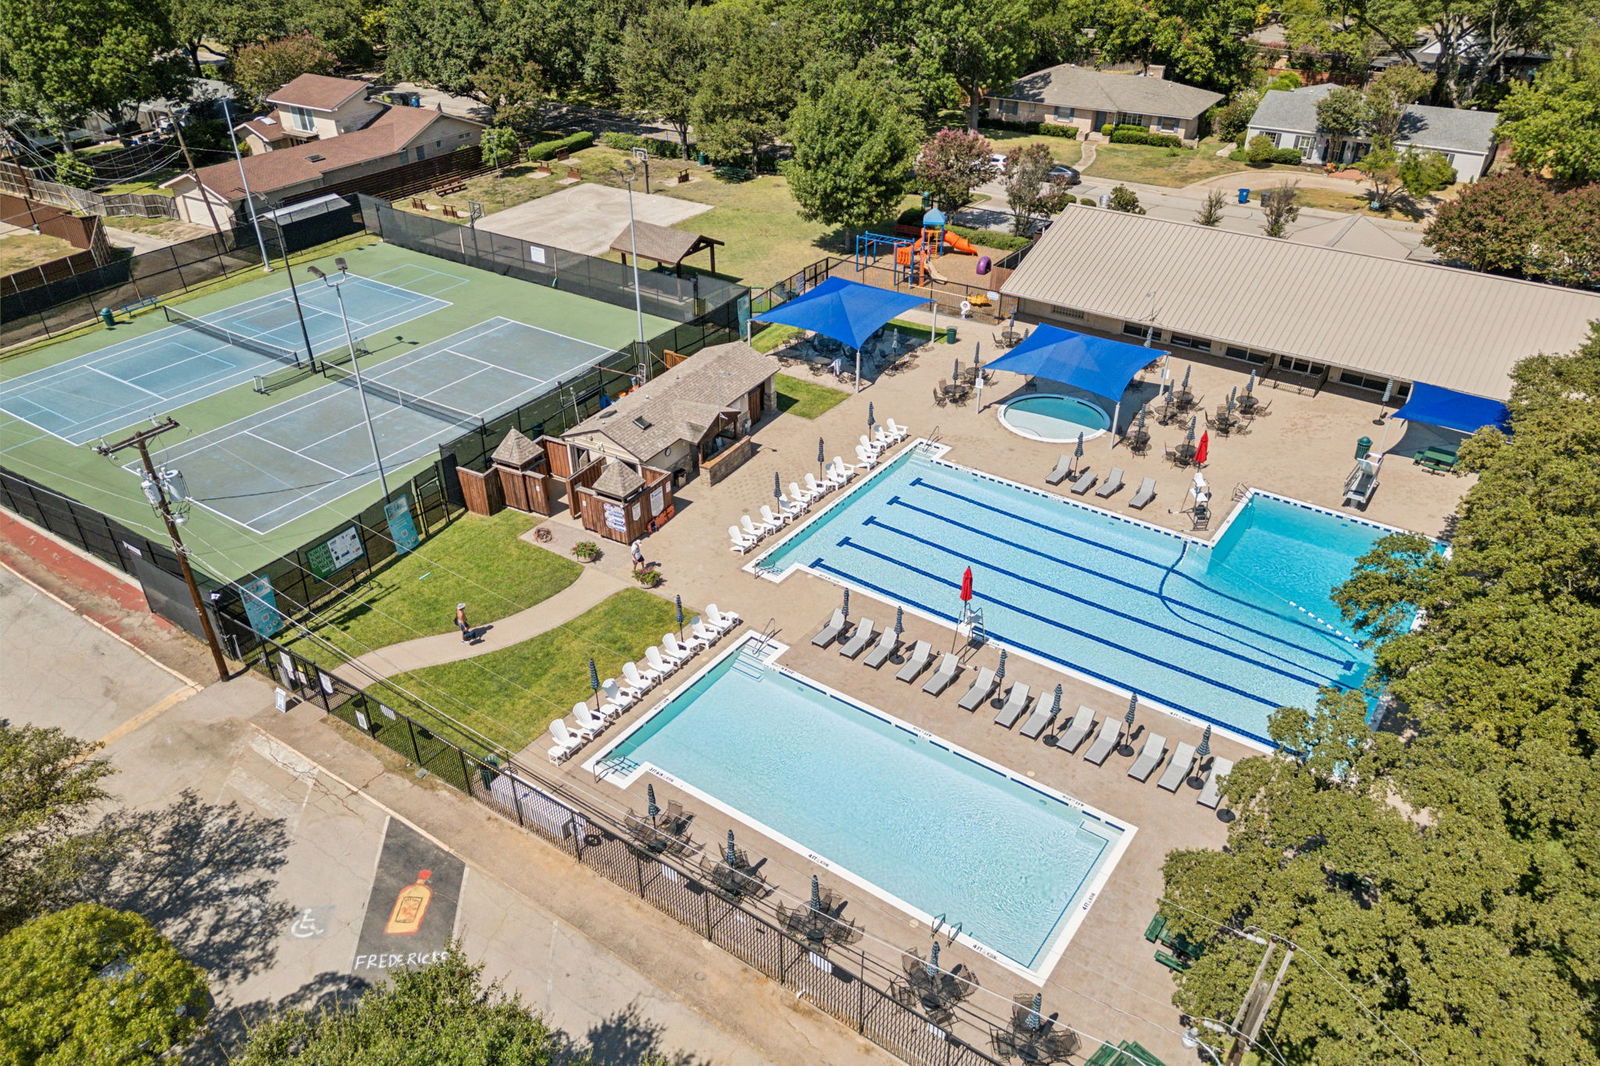
Space galore in coveted Sparkman Club Estates. This updated 5 bedroom, 4 full bath home offers over 3,400 square feet & a floorplan built for comfortable living & entertaining. The updated kitchen features an island, stainless steel appliances, quartz countertops, a farm sink and ample storage. Double doors off the dining room open to a bonus space, originally designed as a home office & currently used as second walk-in pantry. Three bedrooms are downstairs, including the primary suite with a private bath. A tasteful 2019 addition added a second downstairs family room with French doors overlooking the backyard. Upstairs you'll find two additional bedrooms sharing a hall bath, a gameroom, and a study currently used as a craft room. Every bedroom closet has been updated with California Closets & storage abounds throughout, including a mudroom. Buyers are eligible to join Sparkman Club, offering swim, tennis and year round activities at the clubhouse located at 3366 Duchess Trail. Additional highlights: roof replaced August 2026, and an oversized 2 car attached garage with side electric gate access to Baroness.
/u.realgeeks.media/kindredsold/37189292-2ddb-4030-a4c2-99084fe3be6c.png)
Additional Information
- Amenities
- Fireplace
- Interior Features
- Decorative Designer Lighting Fixtures, Double Vanity, Eat-In Kitchen, High Speed Internet, Kitchen Island, Open Floor Plan, Pantry, Walk-In Closet(s), Wired Audio
- Exterior Features
- Private Yard, Rain Gutters
- Taxes
- $16,148
- HOA Fee
- $250
- Property Description
- Ranch, Traditional, Detached
- Flooring
- Carpet, Tile, Hardwood
- Appliances
- Some Gas Appliances, Double Oven, Dishwasher, Gas Cooktop, Disposal, Plumbed for Gas, Refrigerator, Vented Exhaust Fan, Wine Cooler
- Heating
- Central, Natural Gas
- Air Conditioning
- Central Air, Ceiling Fan(s), Electric
- Exterior Features
- Private Yard, Rain Gutters
- Stories
- 1
- Levels
- Two
- Roof
- Composition
- Foundation
- Slab
- Parking Features
- Driveway, Electric Gate, Garage, Garage Door Opener, Gated, Garage Faces Side
- Garage Spaces
- 2
- School District
- Dallas Isd
- Elementary School
- Degolyer
- Middle School
- Marsh
- High School
- White
Mortgage Calculator
Listing courtesy of Jenny Gamble from Russell Trenary, Realtors. Contact: 214-769-2652

Listings provided by North Texas Real Estate Information Systems (NTREIS). Listing data has been deemed reliable but is not guaranteed to be accurate by the MLS.
Last updated: