600 Dunham Rd, Josephine, TX 75135
- $301,990
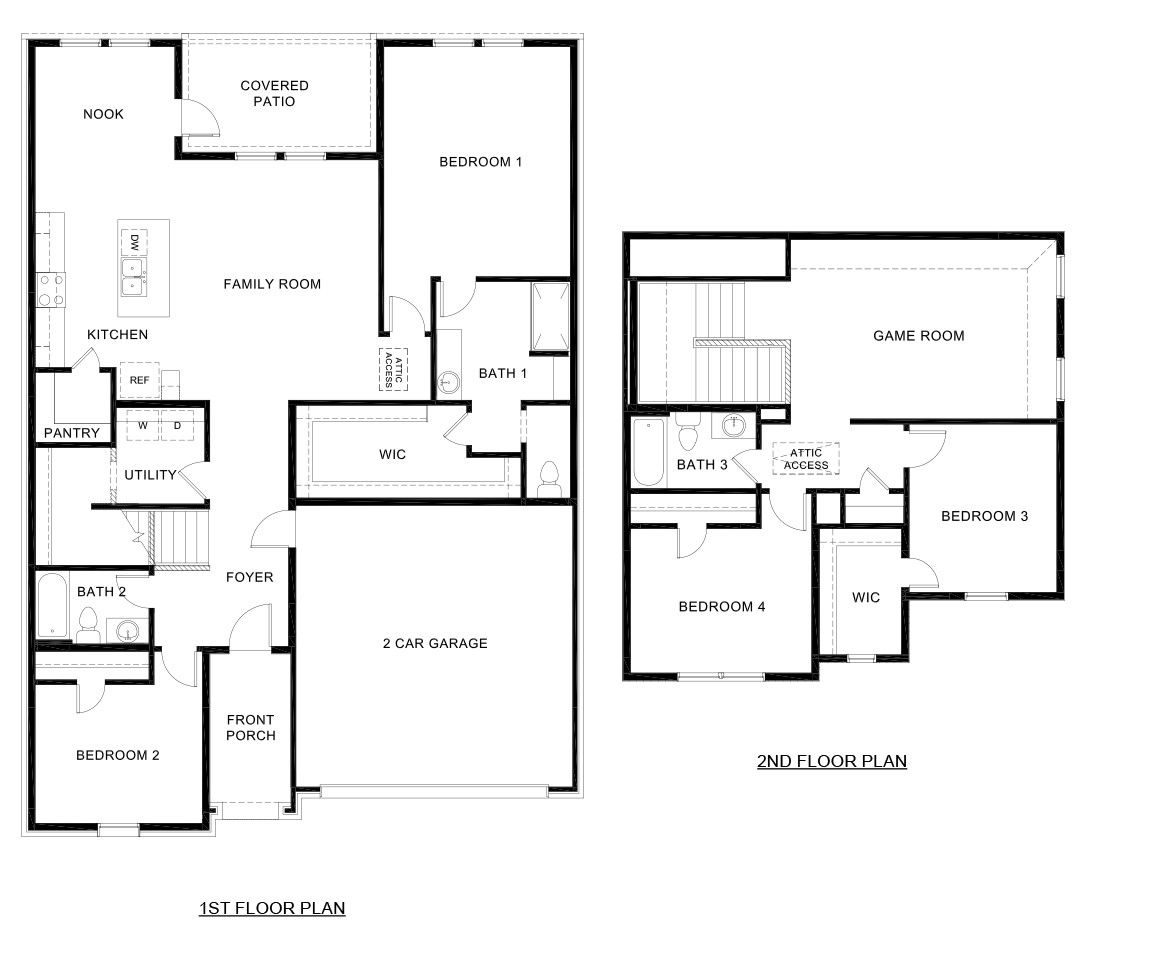
- 4
- BD
- 3
- BA
- 2,508
- SqFt

- List Price
- $301,990
- Status
- ACTIVE
- MLS#
- 21378305
- Subtype
- Residential
- Style
- Traditional, Detached
- Architectural Style
- Traditional, Detached
- Year Built
- 2026
- Bedrooms
- 4
- Bathrooms
- 3
- Full Baths
- 3
- Living Area
- 2,508
- Lot Size
- 8,276
- Acres
- 0.19
- Subdivision
- Riverfield
Property Description
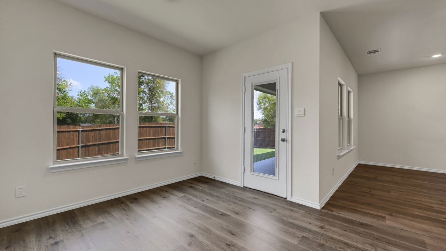
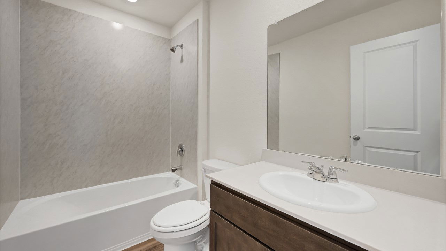
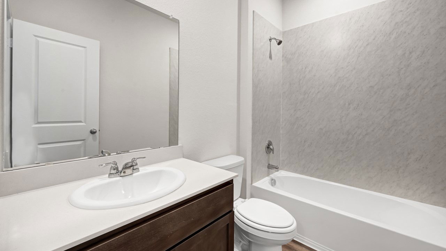
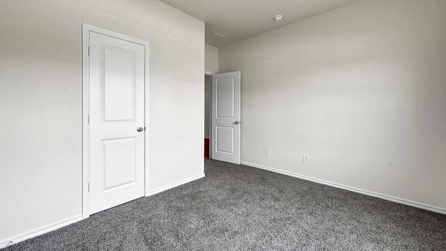
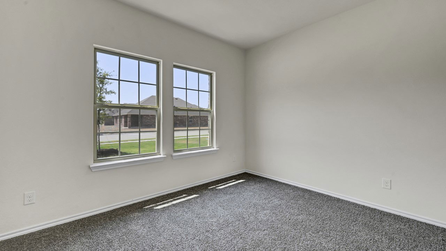
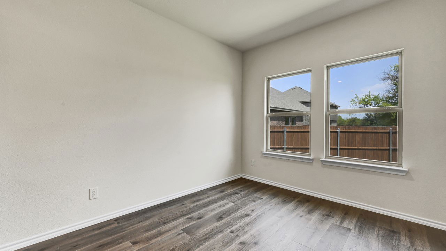
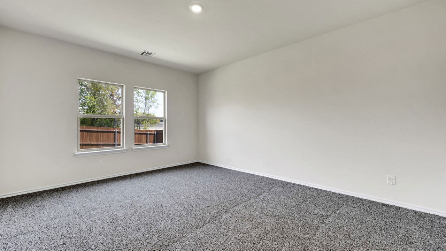
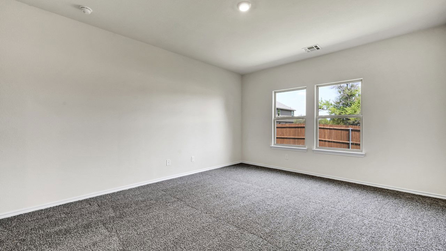
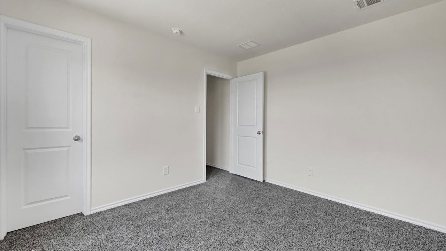
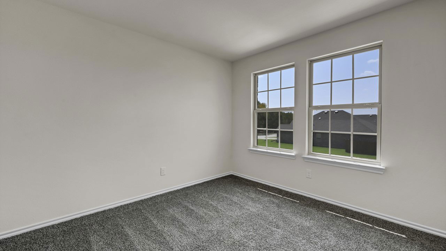
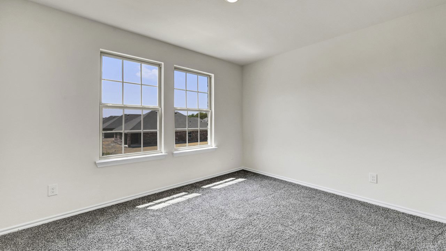
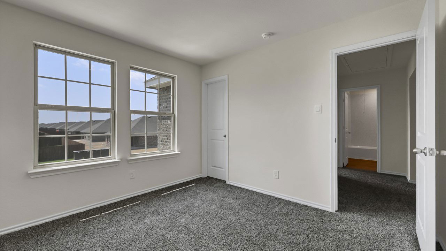
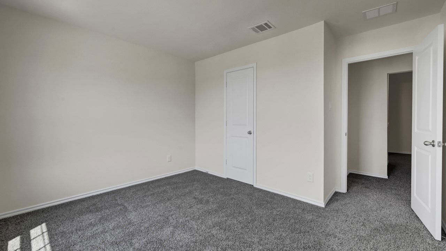
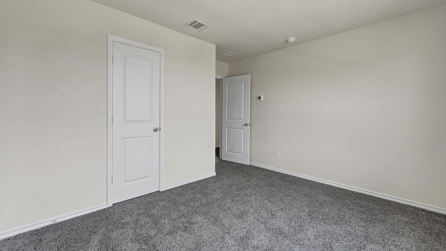
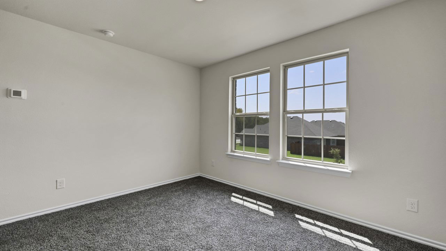
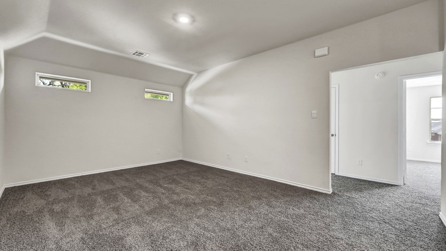
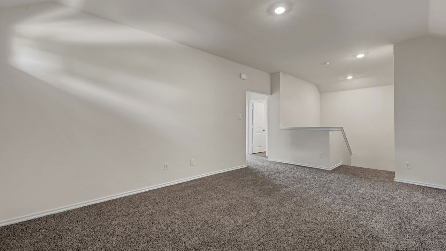
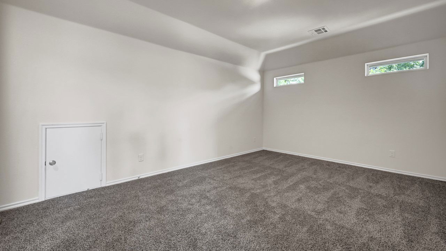
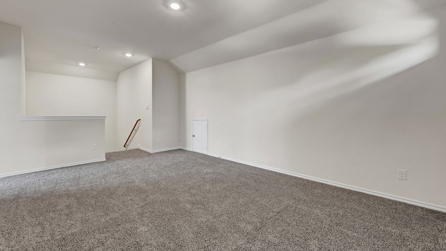
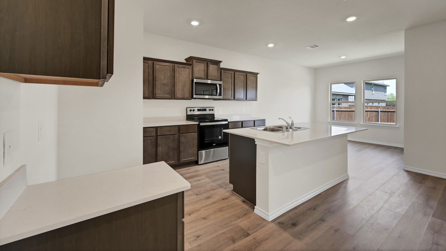
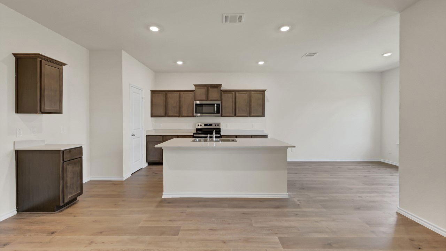
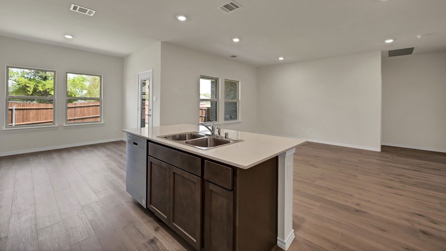
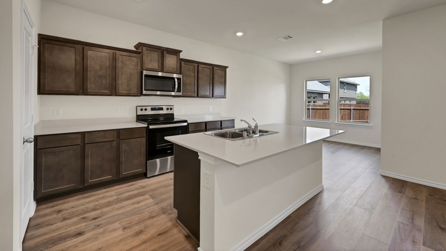
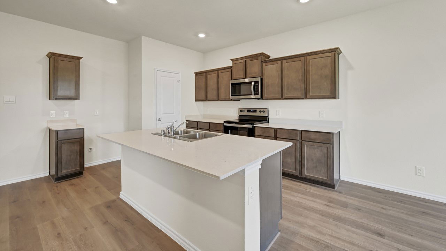
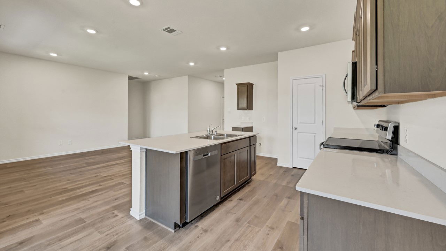
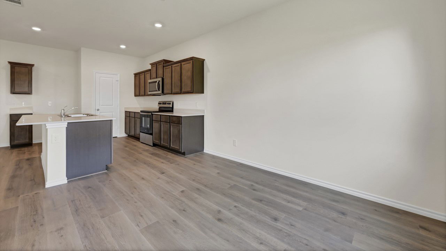
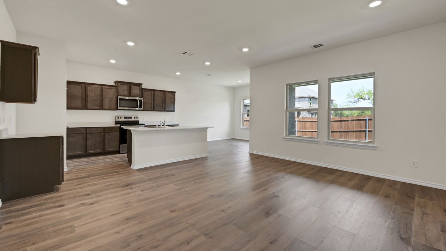
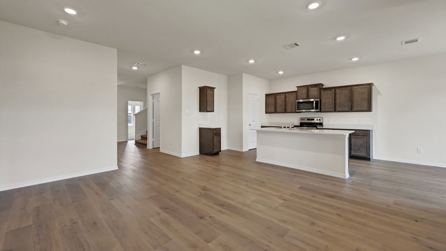
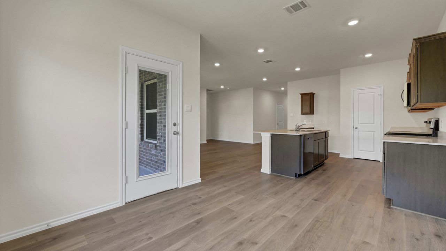
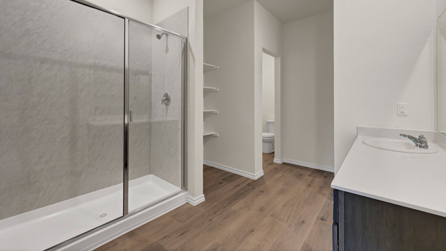
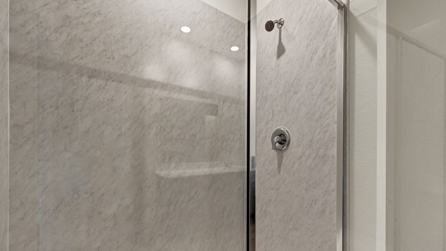
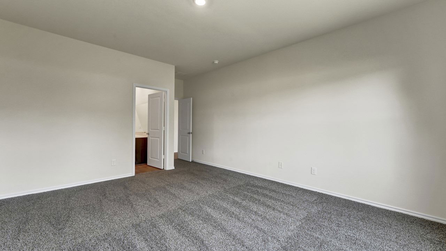
This beautiful Express Series home plan offers a blend of thoughtful design and practical features, catering to diverse lifestyles. The custom, architecturally designed elevation, complemented by divided light windows and a front-facing garage with decorative hardware, creates a striking first impression. A covered front porch leads to a raised panel fiberglass insulated front door, welcoming you inside. Inside, a spacious foyer seamlessly transitions into the open concept living spaces. The kitchen, a focal point of the home, features 30” cabinets with hidden hinges, elegant granite or quartz countertops, and stainless-steel appliances. A built-in sink, dishwasher, and ample pantry space provide both style and functionality. The primary bedroom, designed for relaxation, includes an adjoining bathroom that simplifies daily routines. An elongated vanity with a sink and non-framed mirror, along with a walk-in shower and closet, ensures both comfort and convenience. Laminate wood plank flooring in the living areas and plush ½” carpet in the bedrooms create a warm and inviting atmosphere. This plan is further enhanced by a user-friendly smart home system and an innovative tech package, offering modern convenience and seamless connectivity. The combination of its well-designed layout and contemporary features makes it an ideal choice for comfortable and stylish living. Photos shown here may not depict the specified home and features. Contact us today for more details!
/u.realgeeks.media/kindredsold/37189292-2ddb-4030-a4c2-99084fe3be6c.png)
Additional Information
- Interior Features
- Decorative Designer Lighting Fixtures, Eat-In Kitchen, Granite Counters, High Speed Internet, Kitchen Island, Open Floor Plan, Pantry, Cable TV
- HOA Fee
- $740
- Property Description
- Traditional, Detached
- Flooring
- Carpet, Laminate
- Appliances
- Dishwasher, Electric Range, Disposal, Microwave
- Heating
- Central, Electric
- Air Conditioning
- Central Air, Electric
- Stories
- 2
- Levels
- Two
- Roof
- Composition
- Foundation
- Slab
- Parking Features
- Garage - Single Door
- Garage Spaces
- 2
- School District
- Community Isd
- Elementary School
- Mcclendon
- Middle School
- Leland Edge
- High School
- Community
Mortgage Calculator
Listing courtesy of Sarenadee Box from D.R. Horton-Texas, LTD. Contact: 469-620-8681,469-620-8681

Listings provided by North Texas Real Estate Information Systems (NTREIS). Listing data has been deemed reliable but is not guaranteed to be accurate by the MLS.
Last updated: