7240 Whispering Pines Dr, Dallas, TX 75248
- $849,990
- 4
- BD
- 3
- BA
- 2,508
- SqFt




- List Price
- $849,990
- Status
- ACTIVE
- MLS#
- 21370603
- Subtype
- Residential
- Style
- Traditional, Detached
- Architectural Style
- Traditional, Detached
- Construction Status
- Preowned
- Year Built
- 1971
- Bedrooms
- 4
- Bathrooms
- 3
- Full Baths
- 2
- Half Baths
- 1
- Living Area
- 2,508
- Lot Size
- 8,799
- Acres
- 0.20
- Subdivision
- Prestonwood Add 03
Property Description
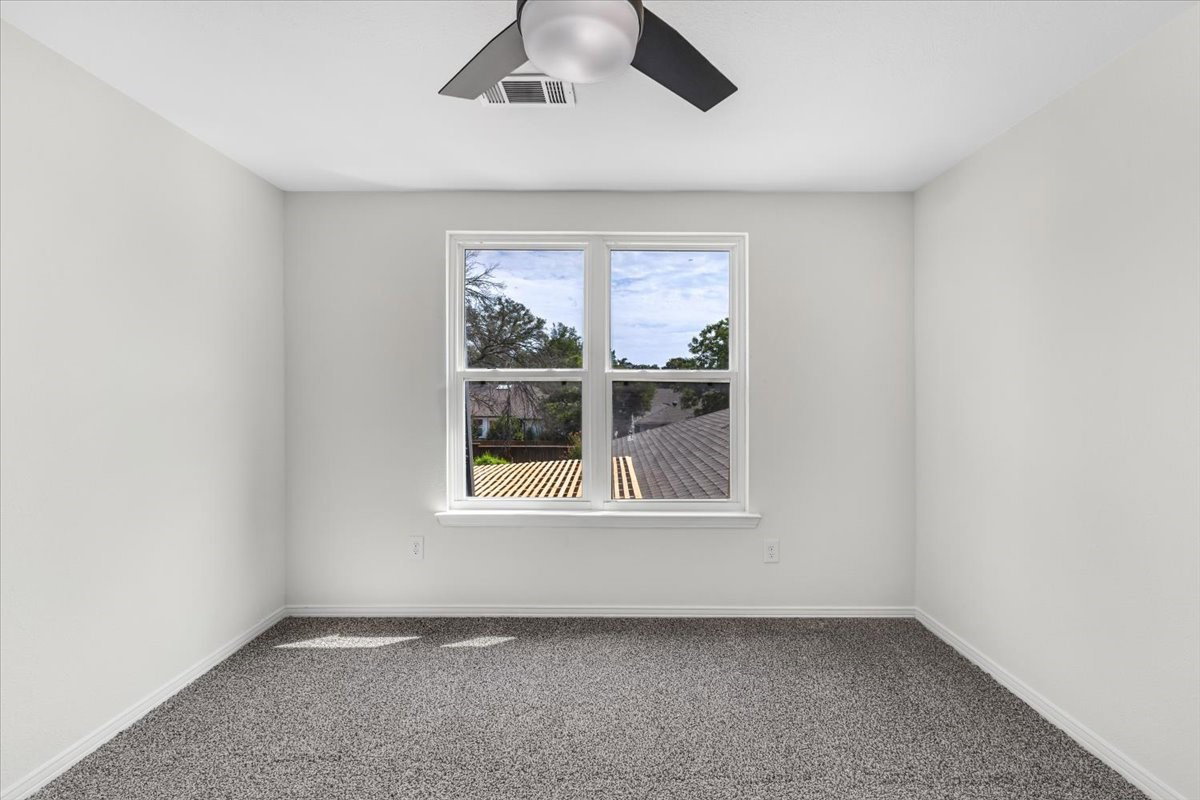
This is the one you’ve been waiting for, nestled beneath a mature treed canopy, waiting for you to come home. Originally built with strong integrity and now reimagined, this Prestonwood home blends the character of its era with the elevated finishes of a brand-new residence. Walls were removed to create an effortless connection between the living rm, dining area & show-stopping kitchen, with signature lines that carry all the way to the covered patio & pool.Thoroughly painted inside and out. New luxury vinyl plank flooring throughout. The living room features a custom sleek fireplace, built-in shelving, and beamed ceilings. Formal dining is anchored by a statement chandelier. The gourmet kitchen offers custom cabinetry, a generous quartz waterfall island, a custom commercial wood-accented vent hood, undermount drawer microwave, KitchenAid appliances, open shelving, brushed-gold hardware, soft-close drawers & a large double-door pantry. Utility room with cabinets and extra workspace. Entertaining bar with a double-door beverage fridge & plenty of prep space for poolside gatherings. Primary suite is large with stunning views of the outdoor living area & pool. Massive primary bath with a huge shower featuring an overhead waterfall and body sprays, a modern freestanding tub, dual sinks, and extra storage, plus a large closet with a cheerful window. Upstairs: three bedrooms with ceiling fans, a spacious bath with dual sinks & custom tiled flooring and tub backsplash, plus a bonus loft perfect as a study, playroom, or gaming space.Backyard is a tropical retreat with a large pool and diving board, expansive covered patio, and a new extended pergola. Convenient half bath also serves as a pool bath. New tankless water heater. Electrical panel & Pool heater soon to be installed. New plumbing and no cast iron, beautiful front new windows! Commanding curb appeal on a beautiful tree-lined street. Close to shopping, restaurants, highways & RISD Schools (Bowie, Parkhill & Pearce)
/u.realgeeks.media/kindredsold/37189292-2ddb-4030-a4c2-99084fe3be6c.png)
Additional Information
- Amenities
- Fireplace, Pool
- Interior Features
- Chandelier, Bar-Dry, Decorative Designer Lighting Fixtures, Double Vanity, Eat-In Kitchen, High Speed Internet, Kitchen Island, Open Floor Plan, Pantry, Cable TV, Walk-In Closet(s), Wired Audio
- Exterior Features
- Barbecue, Barbecue, Gas Grill, Outdoor Grill, Outdoor Living Area, Private Yard, Rain Gutters
- Taxes
- $13,104
- Property Description
- Traditional, Detached
- Flooring
- Carpet, Tile, Vinyl
- Appliances
- Dishwasher, Electric Cooktop, Electric Oven, Electric Range, Disposal, Microwave, Range, Some Commercial Grade, Vented Exhaust Fan, Wine Cooler
- Heating
- Central, Electric, Fireplace
- Air Conditioning
- Central Air, Ceiling Fan(s)
- Exterior Features
- Barbecue, Barbecue, Gas Grill, Outdoor Grill, Outdoor Living Area, Private Yard, Rain Gutters
- Stories
- 2
- Levels
- Two
- Roof
- Composition, Shingle
- Foundation
- Slab
- Pool
- Yes
- Parking Features
- Alley Access, Driveway, Garage, Garage Door Opener, Oversized, Garage Faces Rear
- Garage Spaces
- 2
- School District
- Richardson Isd
- Elementary School
- Bowie
- Middle School
- Parkhill
- High School
- Pearce
Mortgage Calculator
Listing courtesy of Marla Gober from Compass RE Texas, LLC. Contact: 214-282-3110

Listings provided by North Texas Real Estate Information Systems (NTREIS). Listing data has been deemed reliable but is not guaranteed to be accurate by the MLS.
Last updated: