404 High Meadow Ln, Heath, TX 75032
- $775,000
- 4
- BD
- 4
- BA
- 3,434
- SqFt
- List Price
- $775,000
- Status
- ACTIVE
- MLS#
- 21367069
- Subtype
- Residential
- Style
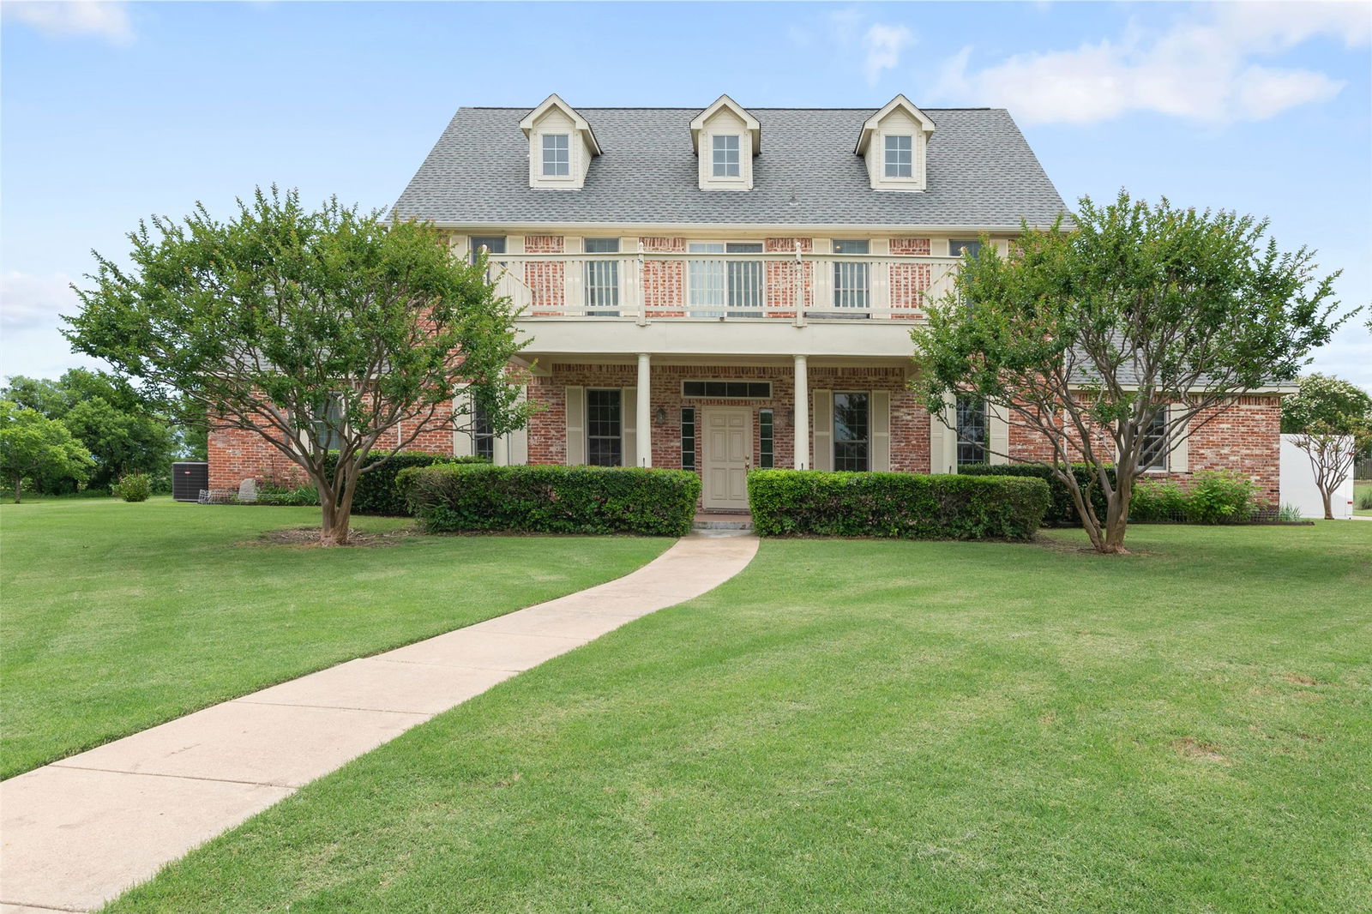
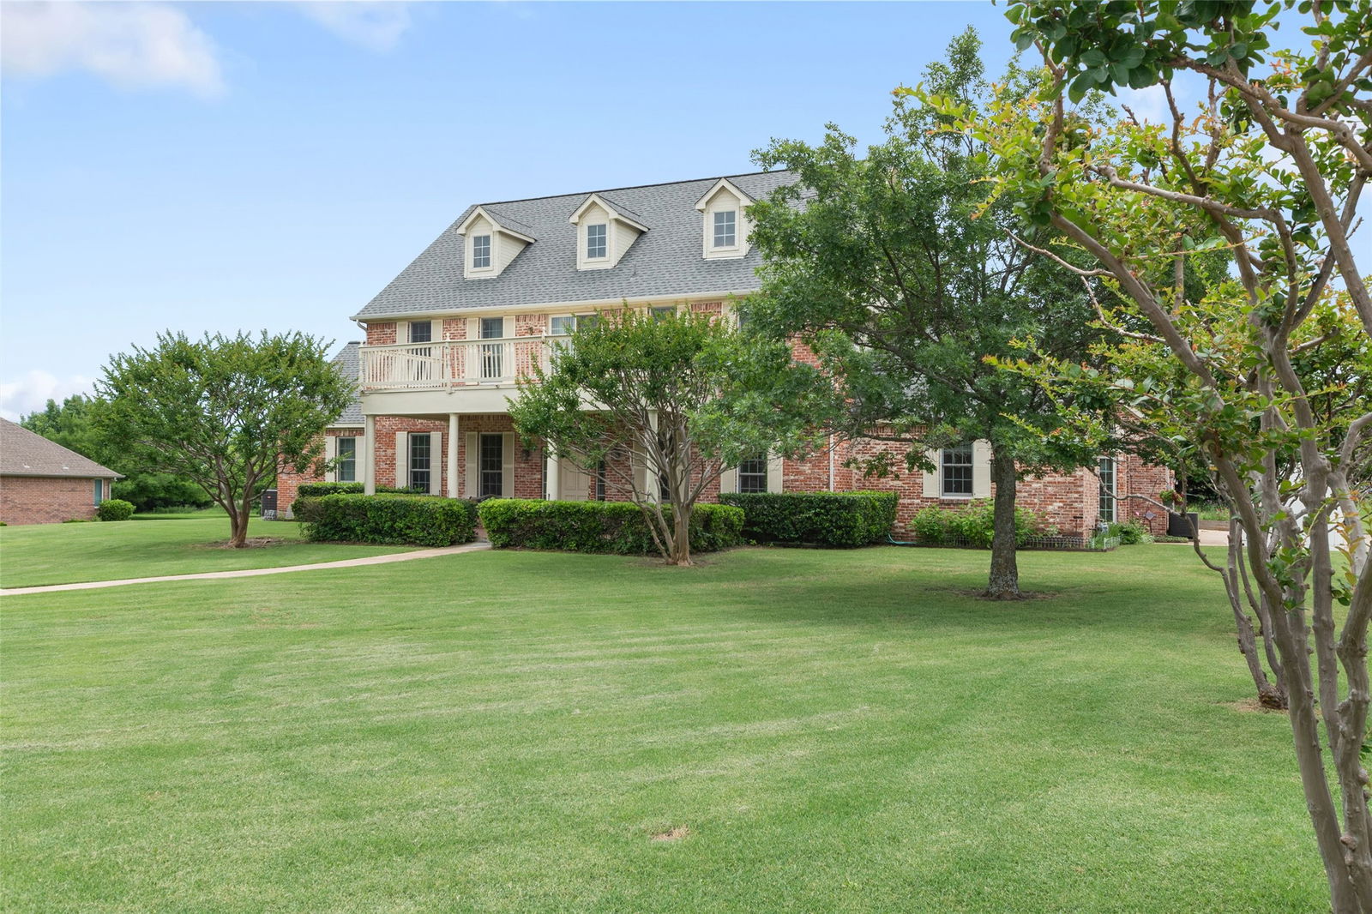
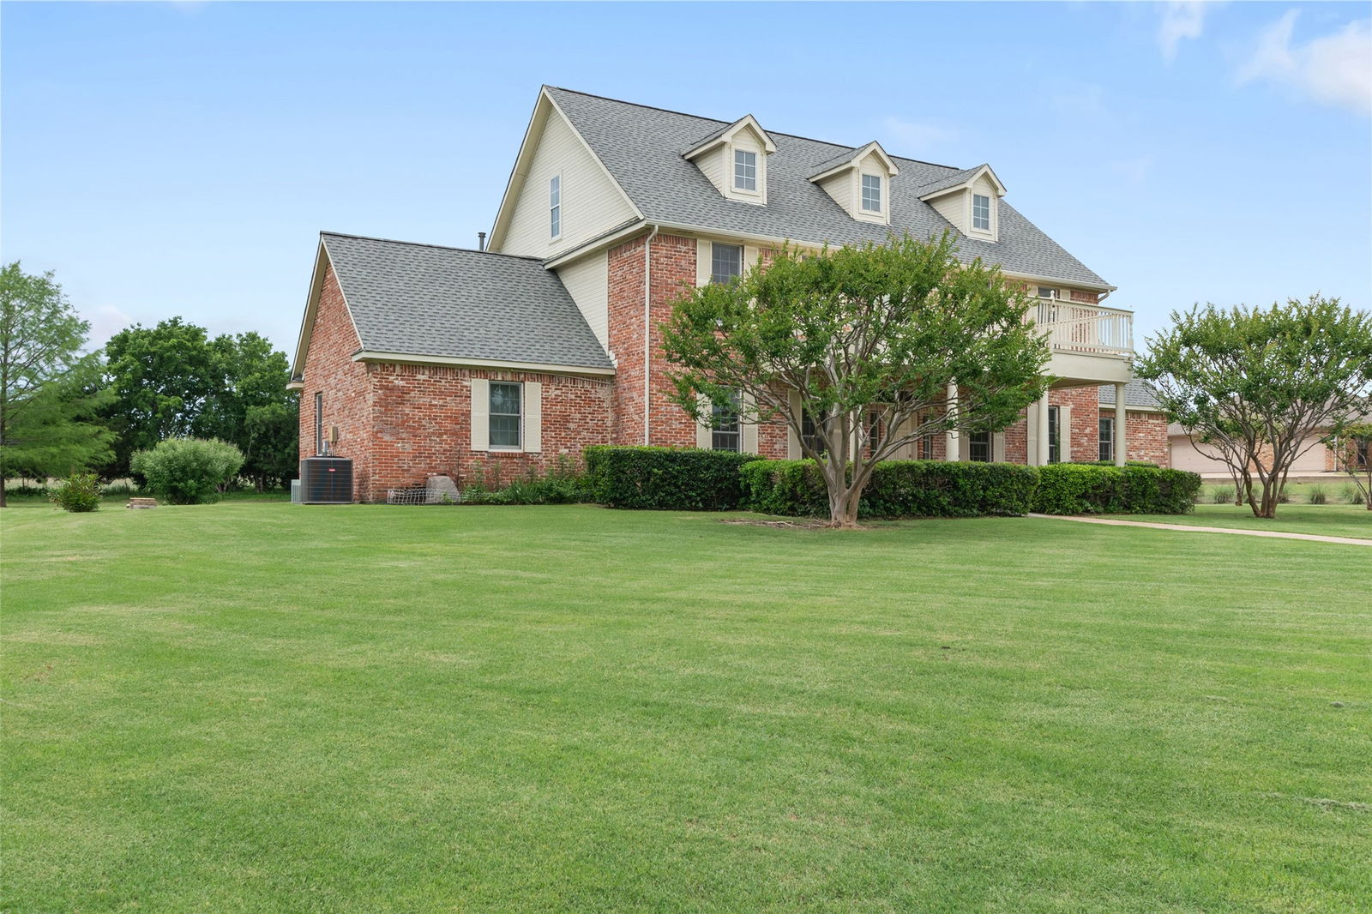
- Contemporary, Traditional, Detached, Farmhouse
- Architectural Style
- Contemporary, Traditional, Detached, Farmhouse
- Construction Status
- Preowned
- Year Built
- 1994
- Bedrooms
- 4
- Bathrooms
- 4
- Full Baths
- 3
- Half Baths
- 1
- Living Area
- 3,434
- Lot Size
- 43,734
- Acres
- 1.00
- Subdivision
- Crestridge Meadows #3
Property Description
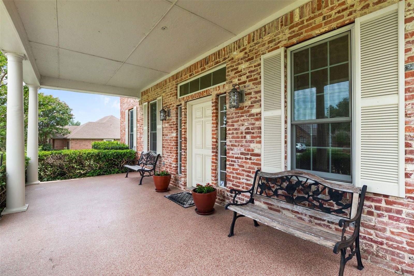
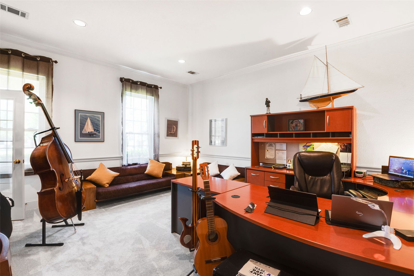
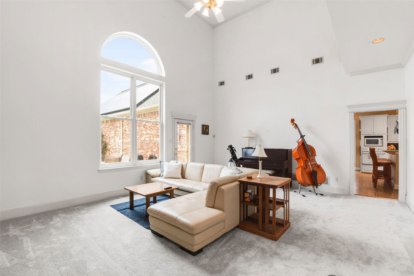
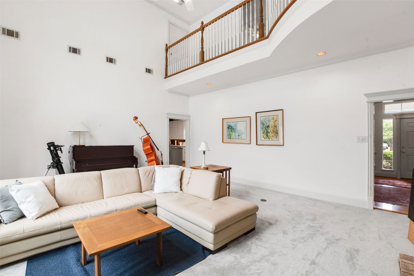
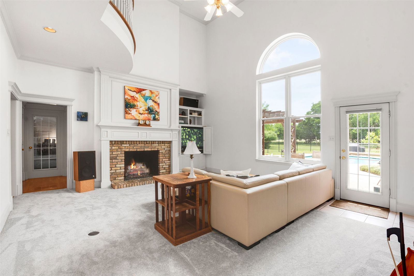
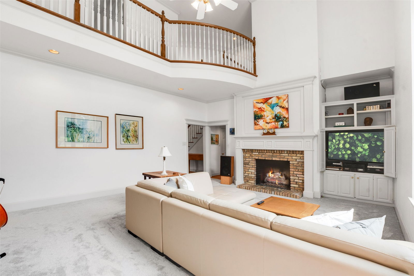

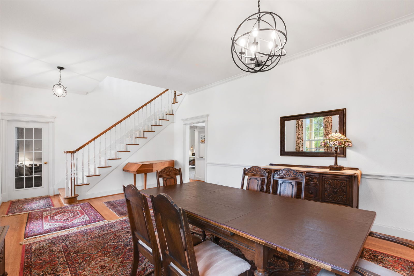
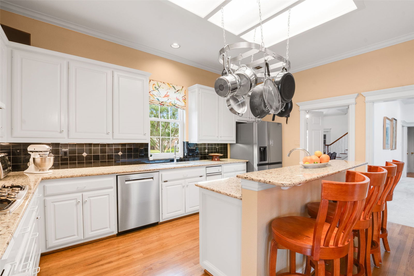
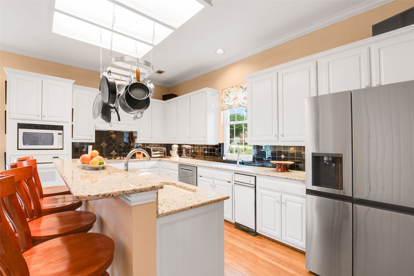
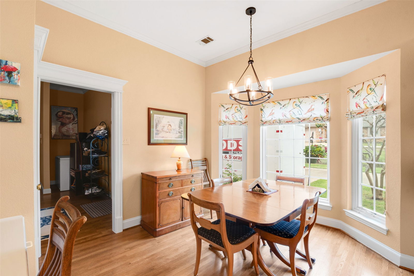
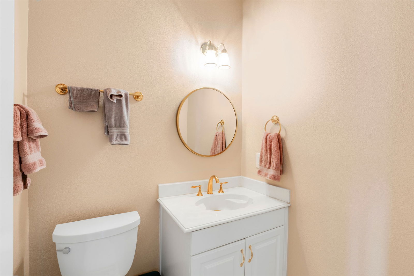
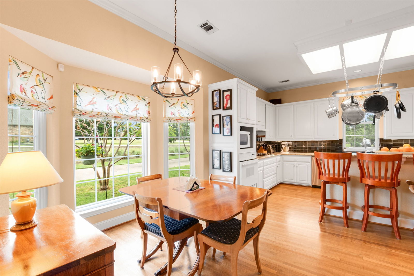
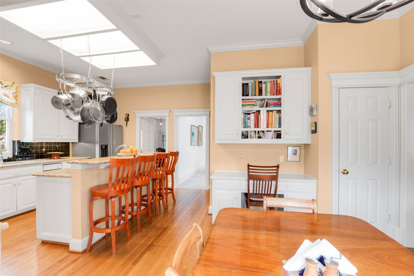
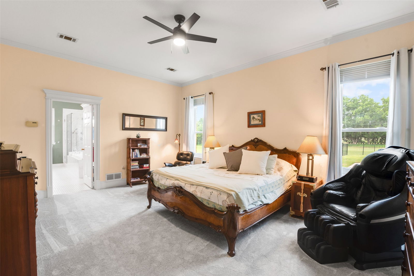
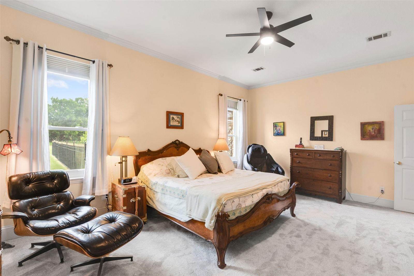
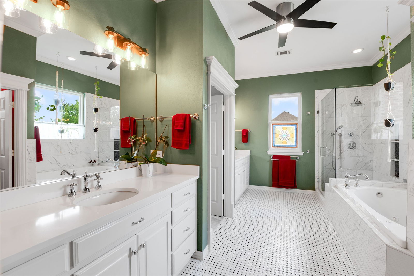
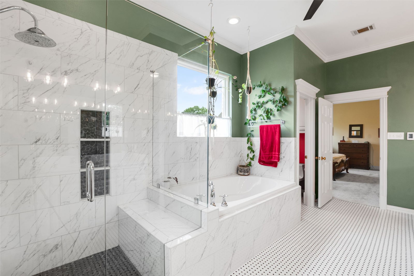
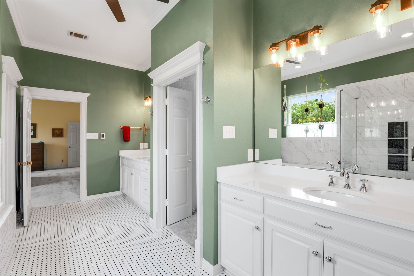
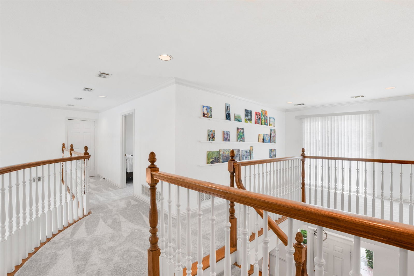
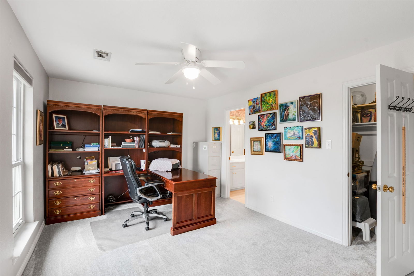
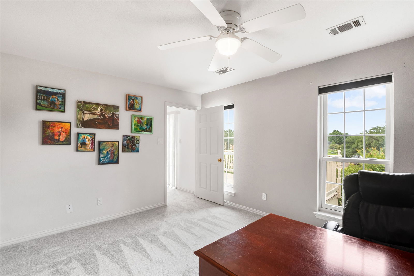
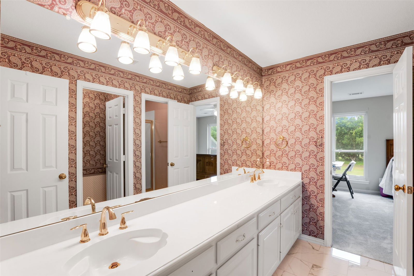
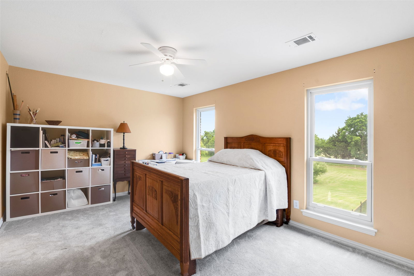
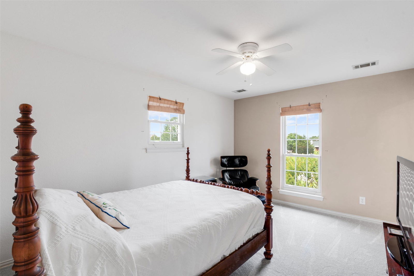

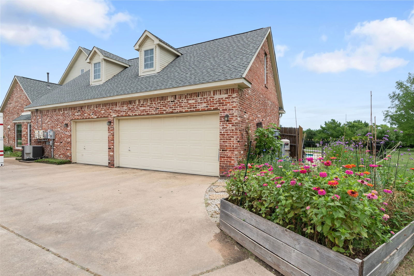
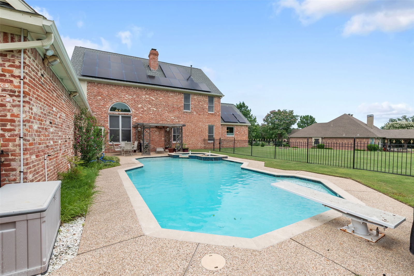
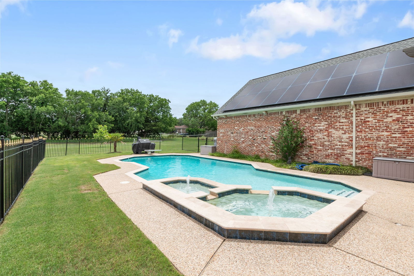
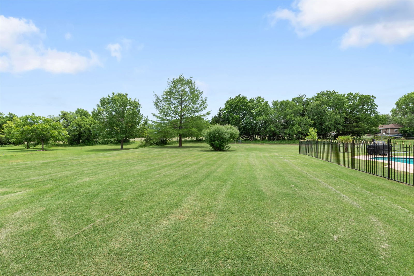
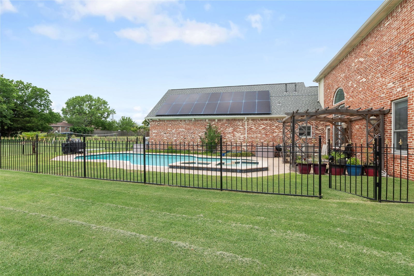
Must-see! Pictures can't fully capture all the updates and special features of this custom built, one-owner home nestled in a quiet, fully mature subdivision. Situated on one acre, the backyard is a true oasis featuring a custom-built pool and lush trees that create a private, serene setting. Inside, you'll find four large bedrooms, including a spacious primary suite on the first floor. The primary bathroom boasts double 5 ft vanities, a jacuzzi tub, a rain-head shower, and heated tile flooring. This home offers three full bathrooms and one half-bath, all thoughtfully updated. New carpet has been installed in the bedrooms and family room, while select white oak hardwood floors add elegance to various spaces. The modern kitchen includes a large breakfast room, new dishwasher and refrigerator, and granite countertops. Solar panels are paid off and will remain with the home which is a valuable energy saving feature. A list of additional upgrades is available in the attached documents for your review. Schedule a private tour to truly appreciate the meticulous care and high-end updates the original homeowner has poured into this exceptional property.
/u.realgeeks.media/kindredsold/37189292-2ddb-4030-a4c2-99084fe3be6c.png)
Additional Information
- Amenities
- Fireplace, Pool
- Interior Features
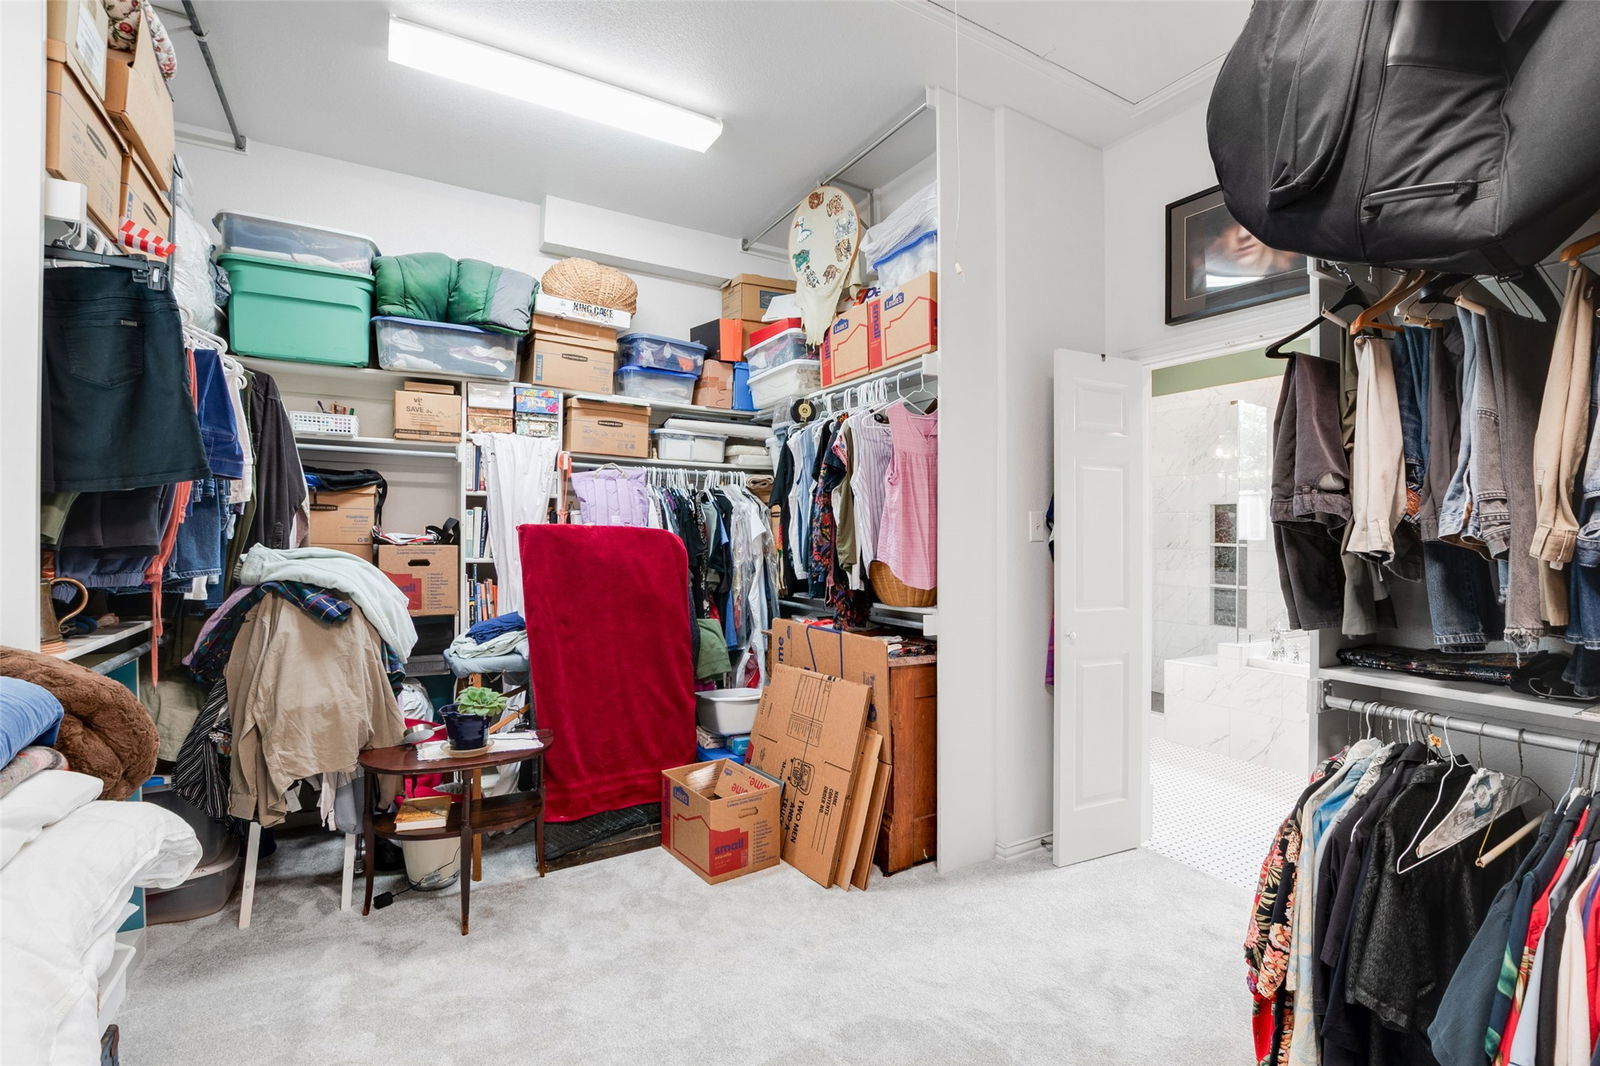
- Decorative Designer Lighting Fixtures, Eat-In Kitchen, Granite Counters, High Speed Internet, Other, Pantry, Cable TV, Walk-In Closet(s)
- Exterior Features
- Balcony, Covered Courtyard, Rain Gutters
- Taxes
- $11,506
- HOA Fee
- $150
- Property Description
- Contemporary, Traditional, Detached, Farmhouse
- Flooring
- Carpet, Hardwood
- Appliances
- Gas Range, Dishwasher, Electric Oven, Disposal, Microwave, Refrigerator, Trash Compactor, Vented Exhaust Fan
- Heating
- Solar, Central, Fireplace
- Air Conditioning
- Attic Fan, Central Air
- Exterior Features
- Balcony, Covered Courtyard, Rain Gutters
- Stories
- 2
- Levels
- Two
- Roof
- Composition
- Foundation
- Slab
- Pool
- Yes
- Parking Features
- Garage, Garage Door Opener, Garage Faces Side
- Garage Spaces
- 3
- School District
- Rockwall Isd
- Elementary School
- Amy Parks-Heath
- Middle School
- Cain
- High School
- Rockwall
Mortgage Calculator
Listing courtesy of Thomas Bishop from Thomas Bishop, Broker. Contact: 320-808-3613

Listings provided by North Texas Real Estate Information Systems (NTREIS). Listing data has been deemed reliable but is not guaranteed to be accurate by the MLS.
Last updated: