4830 Cedar Springs Rd Unit 11, Dallas, TX 75219
- $419,000
- 2
- BD
- 3
- BA
- 1,994
- SqFt



- List Price
- $419,000
- Status
- ACTIVE
- MLS#
- 21353985
- Subtype
- Residential
- Style
- Traditional
- Architectural Style
- Traditional
- Construction Status
- Preowned
- Year Built
- 2005
- Bedrooms
- 2
- Bathrooms
- 3
- Full Baths
- 2
- Half Baths
- 1
- Living Area
- 1,994
- Lot Size
- 84,680
- Acres
- 1.94
- Subdivision
- Carreras Twnhms Condos
- Building Name
- Carreras Condos
Property Description
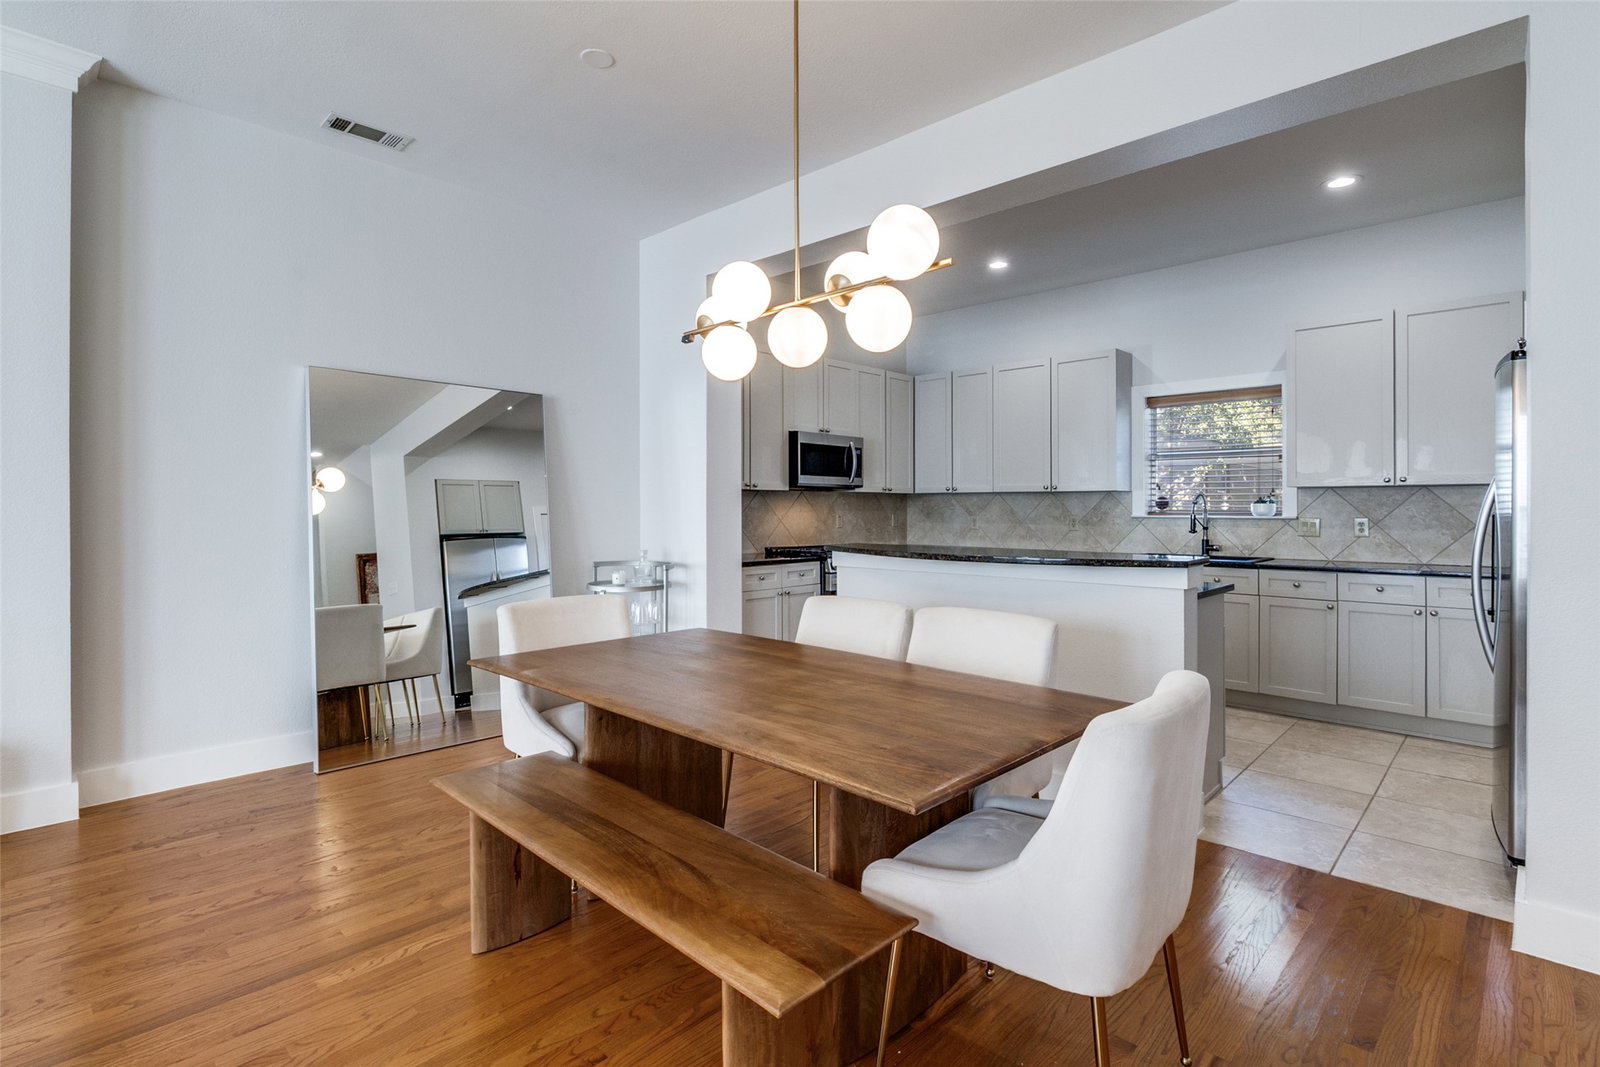
All Furniture is negotiable! Home is also listed for Lease. Welcome to this beautifully updated, 2 bedroom, 2.1 bathroom townhome in the Carreras Townhome Community. Extremely well maintained, this home has exquisite updates and personal touches throughout including a brand new Trane HVAC (11.2025) and West Elm light fixtures. On the first floor, you will find a spacious bedroom with ensuite bath and custom closet system. On the second level, filled with natural light, enjoy beautiful hardwood floors, high ceilings, and upgraded appliances+kitchen cabinetry. The third level features an oversized owner's suite with a separate sitting area and a balcony-patio space, dual closets with a customary built in closet system from the container store, a bright primary bath with dual vanities, soaking tub and separate shower. The private backyard has turf for easy maintenance and perfect for pets.
Additional Information
- Interior Features
- Decorative Designer Lighting Fixtures, Eat-In Kitchen, Granite Counters, High Speed Internet, Kitchen Island, Loft, Multiple Staircases, Open Floor Plan, Pantry, Smart Home, Cable TV, Walk-In Closet(s)
- Exterior Features
- Courtyard, Electric Grill, Private Entrance, Rain Gutters
- Taxes
- $9,871
- HOA Fee
- $395
- Building Name
- Carreras Condos
- Property Description
- Traditional
- Flooring
- Carpet, Tile, Wood
- Appliances
- Gas Range, Built in Refrigerator, Dishwasher, Disposal, Ice Maker, Microwave, Vented Exhaust Fan
- Heating
- Central, Electric
- Air Conditioning
- Central Air, Electric
- Exterior Features
- Courtyard, Electric Grill, Private Entrance, Rain Gutters
- Levels
- Three Or More
- Roof
- Composition
- Foundation
- Slab
- Parking Features
- Additional Parking, Common, Garage
- Garage Spaces
- 2
- School District
- Dallas Isd
- Elementary School
- Mcnair
- Middle School
- Spence
- High School
- North Dallas
Mortgage Calculator
Listing courtesy of Jerry Wayne Mooty Jr. from Christie's Lone Star. Contact: