9435 Inwood Rd, Dallas, TX 75220
- $4,595,000
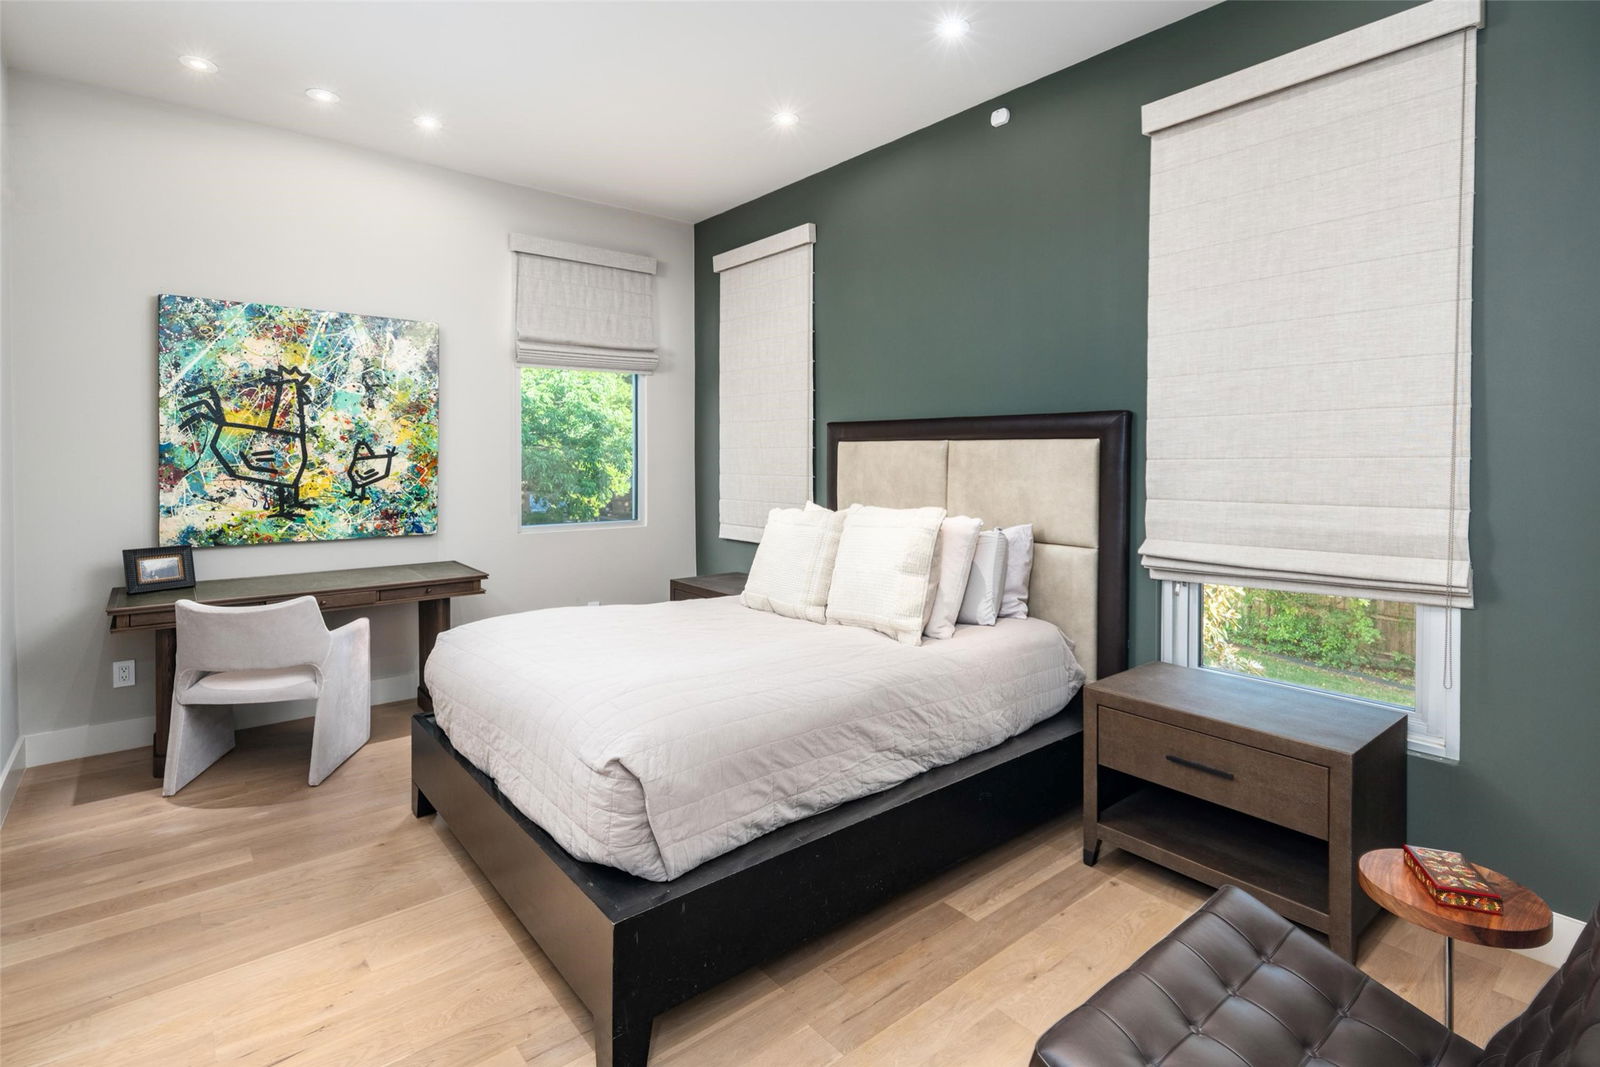
- 4
- BD
- 5
- BA
- 5,676
- SqFt
- List Price
- $4,595,000
- Status
- ACTIVE
- MLS#
- 21353599
- Subtype
- Residential
- Style
- Contemporary, Detached
- Architectural Style
- Contemporary, Detached
- Construction Status
- Preowned
- Year Built
- 2004
- Bedrooms
- 4
- Bathrooms
- 5
- Full Baths
- 4
- Half Baths
- 1
- Living Area
- 5,676
- Lot Size
- 43,211
- Acres
- 0.99
- Subdivision
- Sunnybrook Estates
Property Description
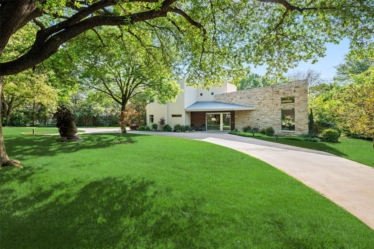
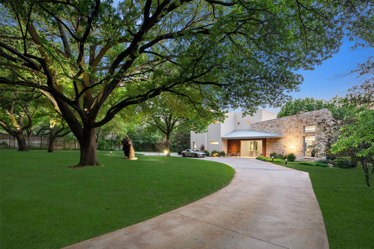
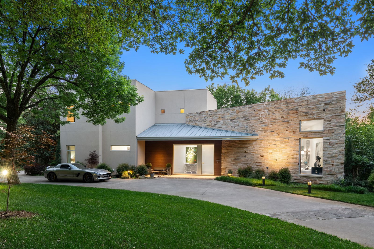
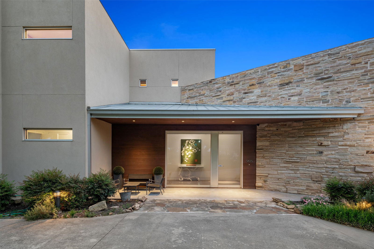
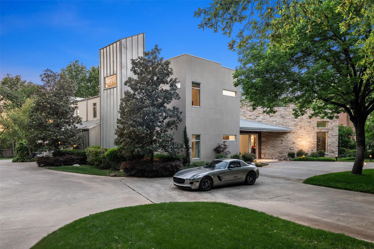
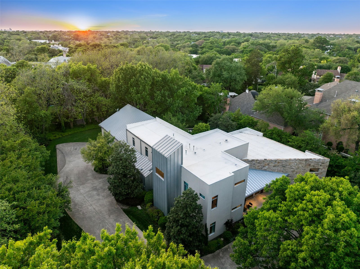
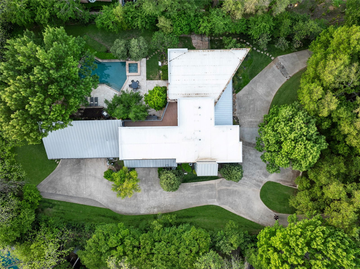
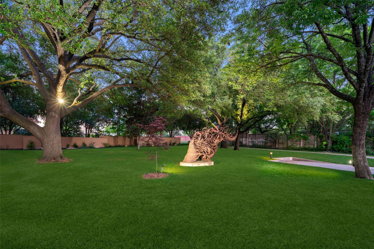
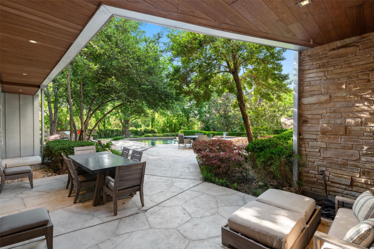
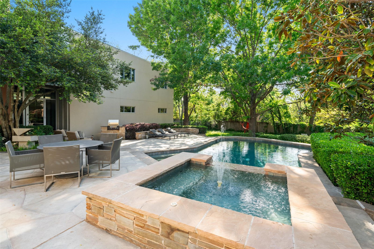
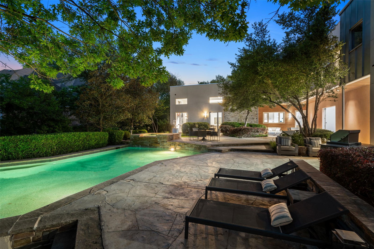
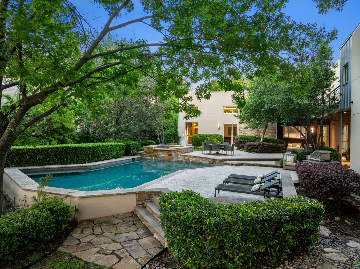
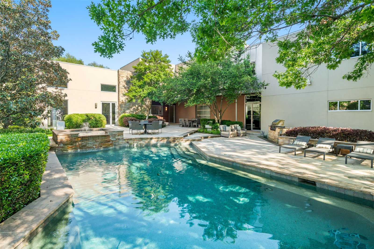

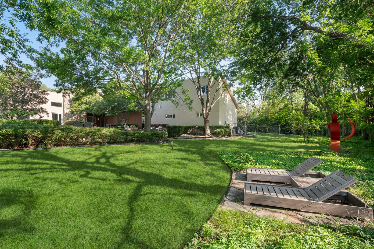
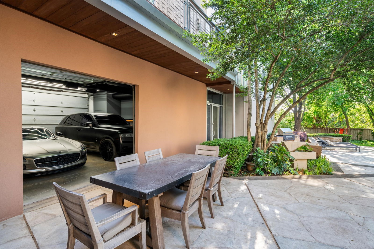
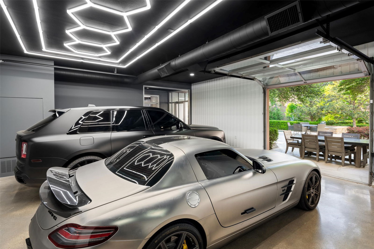
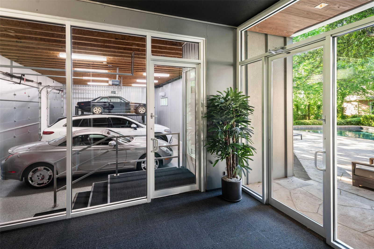
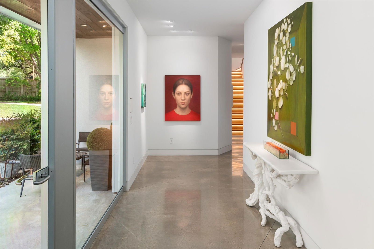
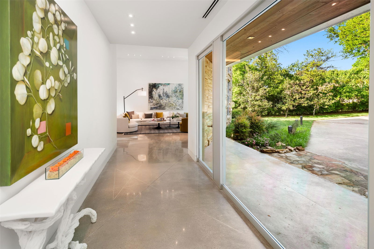
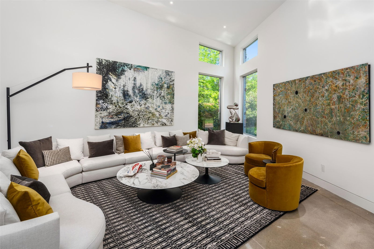
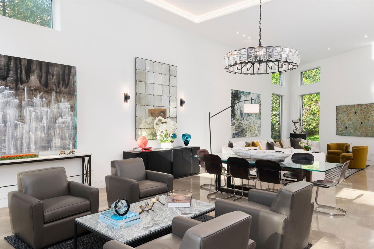
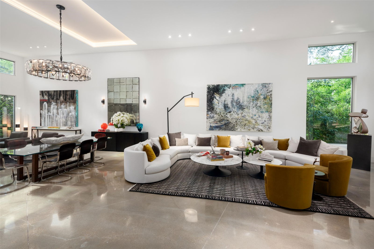
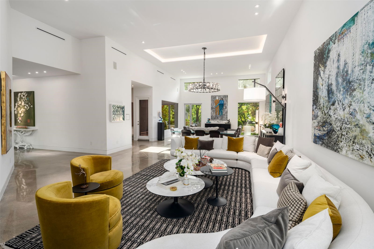
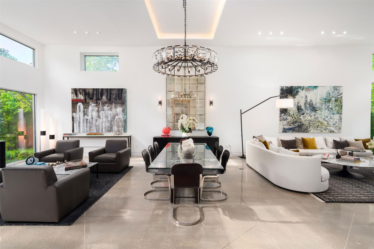
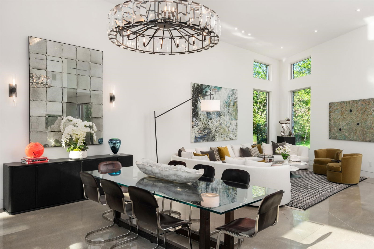
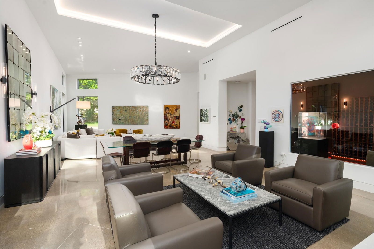
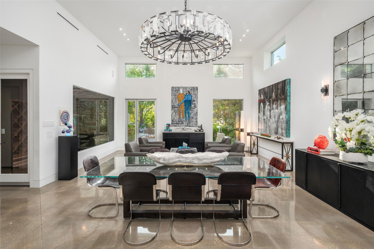
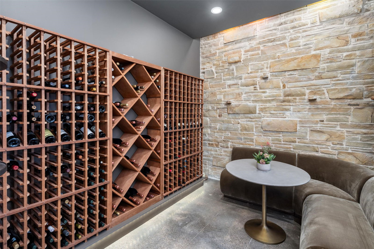
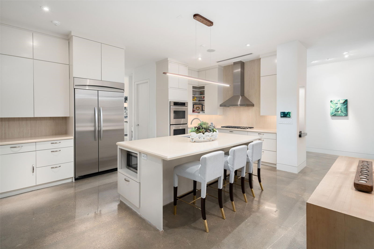
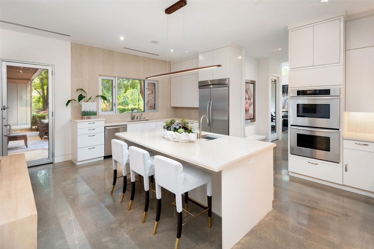
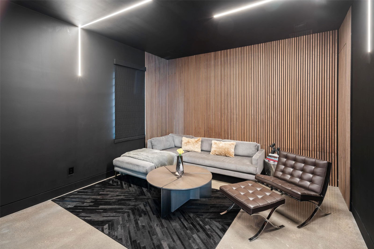
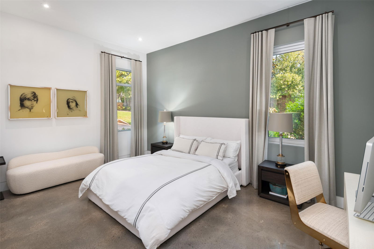
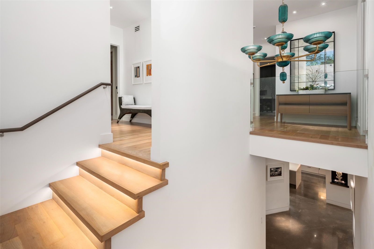
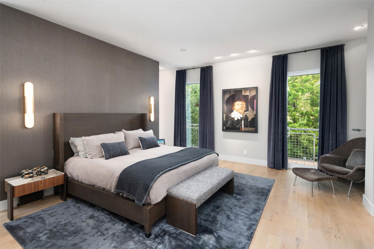
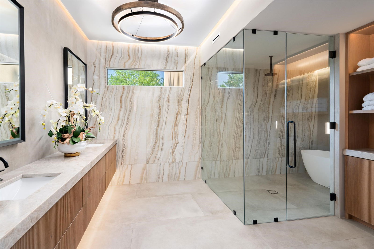
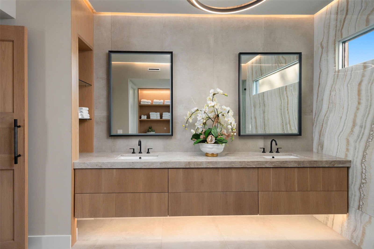
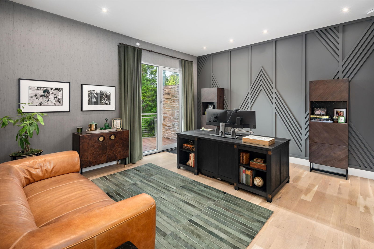
Tucked beneath a canopy of mature trees on just under an acre, this fully reimagined modern masterpiece is a rare sanctuary for those who crave beauty in every detail. From the moment you arrive, the sweeping, sculptural driveway and monumental art installation in the front garden set a tone of artistic grandeur. Boasting over 7,000 square feet of air-conditioned space, this home is an exquisite blend of design and function. It features garages for seven prized vehicles—a collector’s haven—each space climate-controlled and perfectly integrated into the home’s sleek aesthetic. Inside, the oversized living areas that were created with the art lover in mind, with soaring ceilings and expansive wall space that allow bold, curated collections to breathe. A glass-encased wine room adds a touch of sophistication, while the media room invites intimate film nights or vibrant gatherings. The primary suite is a retreat unto itself: serene, expansive, and luxuriously appointed with a spa-like bathroom that rivals five-star resorts. Every inch of the home has been meticulously updated with contemporary finishes that honor its architectural integrity while offering modern ease. Wrapped in unrivaled privacy and surrounded by lush landscaping, this residence is not just a home—it’s a lifestyle statement, where art, automobiles, and architecture converge in perfect harmony.
/u.realgeeks.media/kindredsold/37189292-2ddb-4030-a4c2-99084fe3be6c.png)
Additional Information
- Amenities
- Pool
- Interior Features

- Chandelier, Decorative Designer Lighting Fixtures, Eat-In Kitchen, High Speed Internet, Kitchen Island, Open Floor Plan, Walk-In Closet(s), Wired Audio
- Exterior Features
- Barbecue, Barbecue, Garden, Lighting, Outdoor Grill, Private Entrance
- Property Description
- Contemporary, Detached
- Flooring
- Concrete, Hardwood, Tile
- Appliances
- Built in Refrigerator, Dishwasher, Gas Cooktop, Disposal, Microwave, Refrigerator, Some Commercial Grade, Vented Exhaust Fan
- Heating
- Natural Gas, Zoned
- Air Conditioning
- Ceiling Fan(s), Zoned
- Exterior Features
- Barbecue, Barbecue, Garden, Lighting, Outdoor Grill, Private Entrance
- Stories
- 2
- Levels
- Two
- Roof
- Composition, Other
- Foundation
- Slab
- Pool
- Yes
- Parking Features
- Additional Parking, Circular Driveway, Paved, Garage - Single Door, Driveway, Electric Gate, Electric Vehicle Charging Station(s), Garage, Garage Door Opener, Gated, Oversized, Garage Faces Side
- Garage Spaces
- 7
- School District
- Dallas Isd
- Elementary School
- Walnuthill
- Middle School
- Cary
- High School
- Jefferson
Mortgage Calculator
Listing courtesy of Pogir Pogir from Briggs Freeman Sotheby's Int'l. Contact: 214-244-3103

Listings provided by North Texas Real Estate Information Systems (NTREIS). Listing data has been deemed reliable but is not guaranteed to be accurate by the MLS.
Last updated: