6608 Terrace Mill Ln, Plano, TX 75024
- $998,000
- 5
- BD
- 4
- BA
- 4,602
- SqFt




- List Price
- $998,000
- Status
- ACTIVE
- Price Change
- ▼ $1,000 1788402357
- MLS#
- 21351227
- Subtype
- Residential
- Style
- Traditional, Detached
- Architectural Style
- Traditional, Detached
- Construction Status
- Preowned
- Year Built
- 2003
- Bedrooms
- 5
- Bathrooms
- 4
- Full Baths
- 3
- Half Baths
- 1
- Living Area
- 4,602
- Lot Size
- 7,492
- Acres
- 0.17
- Subdivision
- Kings Ridge Add
Property Description
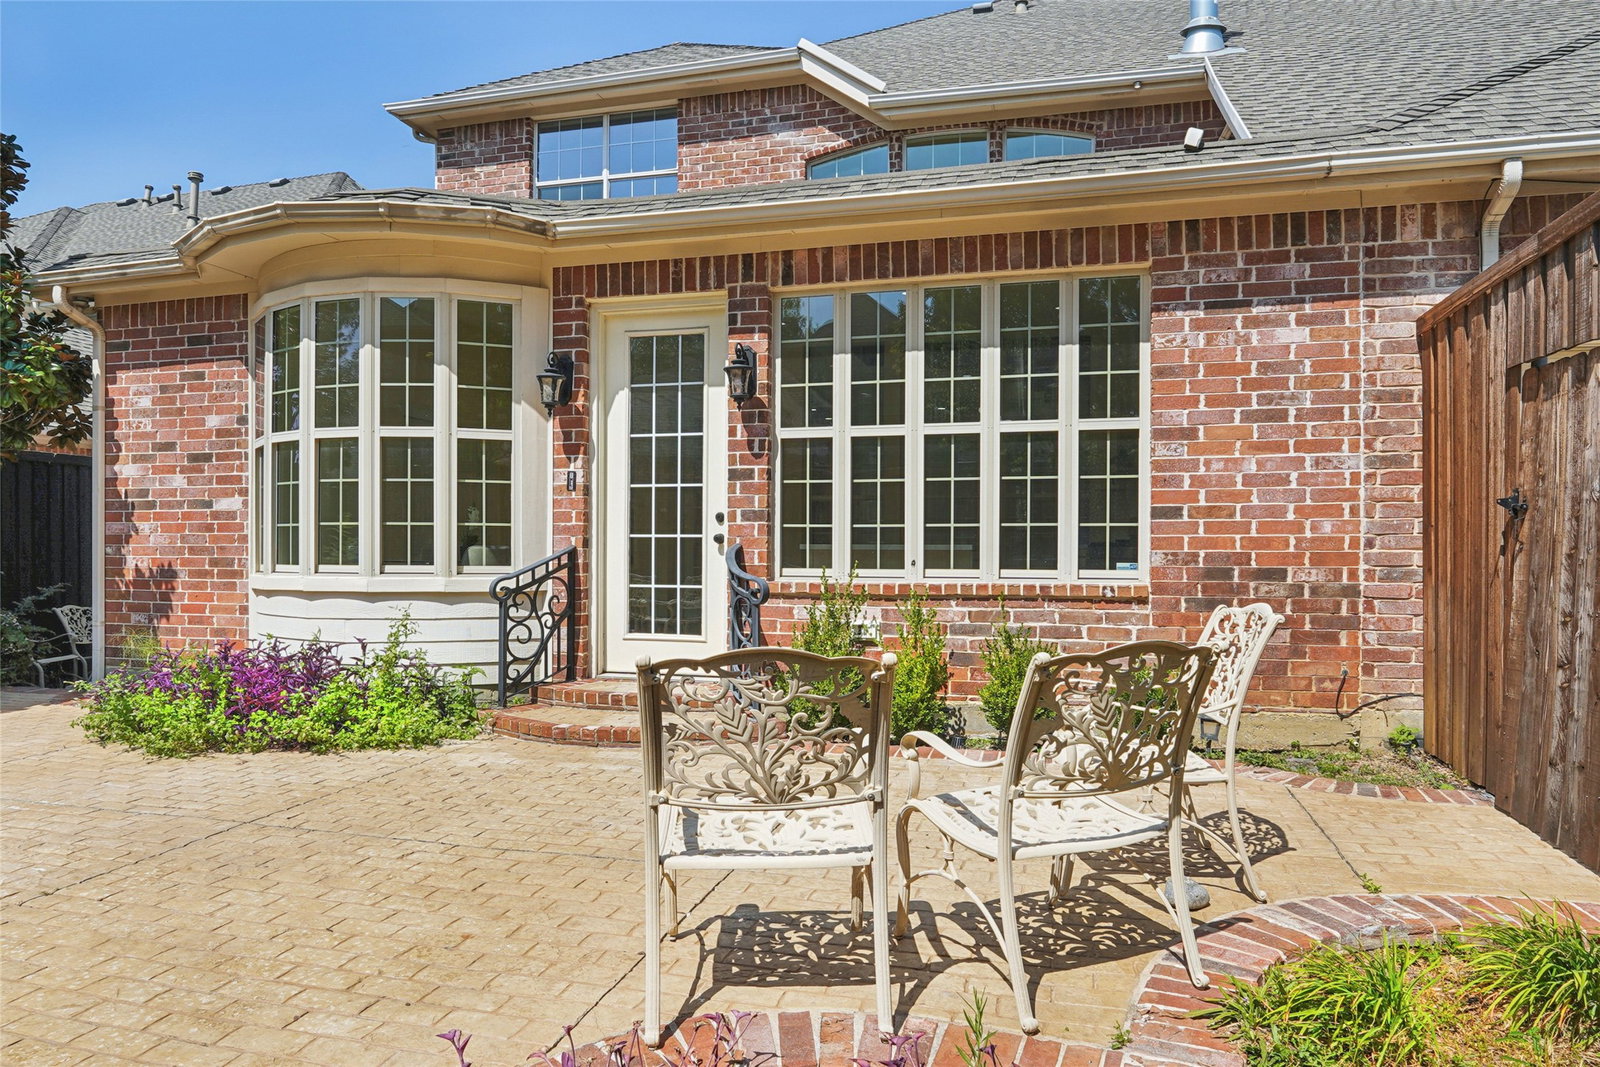
Step into luxury with this fully renovated, like new residence nestled in the prestigious, tree lined community of Kings Ridge. Offering over $300,000 in high end upgrades, this spectacular home seamlessly combines modern elegance with unbeatable functional versatility. From the moment you enter, you are greeted by sleek porcelain flooring, soaring two story ceilings, & incredible natural light pouring through expansive windows into the grand great room. Designed with flexibility in mind, the standout feature of this property is its two full kitchens: a massive benefit for a home baker, boutique catering operation, keeping specialty cooking odors separate, or creating a seamless multigenerational grandmother suite. ***DON'T WANT 2 KITCHENS, WE CAN HAVE IT REMOVED*** The primary chef’s kitchen is an absolute showstopper, boasting custom built cabinetry, elegant finishes, & top of the line appliances that have never been used. The bright, sun filled second kitchen offers immense utility for entertaining or business needs, yet can easily function as or be converted back into a stunning solarium. Every bathroom throughout the home has been completely transformed into a private, spa like retreat featuring custom tiling & luxury fixtures, including a convenient Jack & Jill bath on the upper level. Upstairs, beautiful hardwood floors run throughout a thoughtful floor plan that includes a spacious secondary family room & a dedicated home theater. No detail was overlooked during this comprehensive remodel. Additional highlights include statement crystal chandeliers, a pristine epoxy floored three car garage, brand new fencing, & a low maintenance backyard designed for effortless outdoor gatherings. Situated close to top rated schools, premier dining, & shopping, this turnkey home offers all the advantages of new construction in an established, sought after neighborhood. Ask for the Youtube Video & 3D tour!
/u.realgeeks.media/kindredsold/37189292-2ddb-4030-a4c2-99084fe3be6c.png)
Additional Information
- Amenities
- Fireplace
- Interior Features
- Chandelier, Decorative Designer Lighting Fixtures, Double Vanity, Eat-In Kitchen, Granite Counters, High Speed Internet, Kitchen Island, Open Floor Plan, Cable TV, Vaulted/Cathedral Ceilings, Walk-In Closet(s), Wired Audio
- Taxes
- $14,717
- HOA Fee
- $1,150
- Property Description
- Traditional, Detached
- Flooring
- Tile, Hardwood, Laminate, Tile
- Appliances
- Some Gas Appliances, Double Oven, Dishwasher, Electric Oven, Gas Cooktop, Disposal, Gas Range, Plumbed for Gas, Vented Exhaust Fan
- Heating
- Central, Fireplace, Natural Gas
- Air Conditioning
- Central Air, Ceiling Fan(s), Electric
- Stories
- 2
- Levels
- Two
- Roof
- Composition
- Foundation
- Slab
- Parking Features
- Garage, Garage Door Opener, Garage Faces Rear, Tandem
- Garage Spaces
- 3
- School District
- Lewisville Isd
- Elementary School
- Hicks
- Middle School
- Arbor Creek
- High School
- Hebron
Mortgage Calculator
Listing courtesy of Austin Holtzman from RE/MAX Trinity. Contact: 972-317-9586

Listings provided by North Texas Real Estate Information Systems (NTREIS). Listing data has been deemed reliable but is not guaranteed to be accurate by the MLS.
Last updated: