7912 Hosta Way, Fort Worth, TX 76123
- $365,000
- 4
- BD
- 3
- BA
- 2,493
- SqFt




- List Price
- $365,000
- Status
- ACTIVE
- MLS#
- 21349670
- Subtype
- Residential
- Style
- Traditional, Detached
- Architectural Style
- Traditional, Detached
- Construction Status
- Preowned
- Year Built
- 2004
- Bedrooms
- 4
- Bathrooms
- 3
- Full Baths
- 3
- Living Area
- 2,493
- Lot Size
- 8,015
- Acres
- 0.18
- Subdivision
- Columbus Heights Add
Property Description
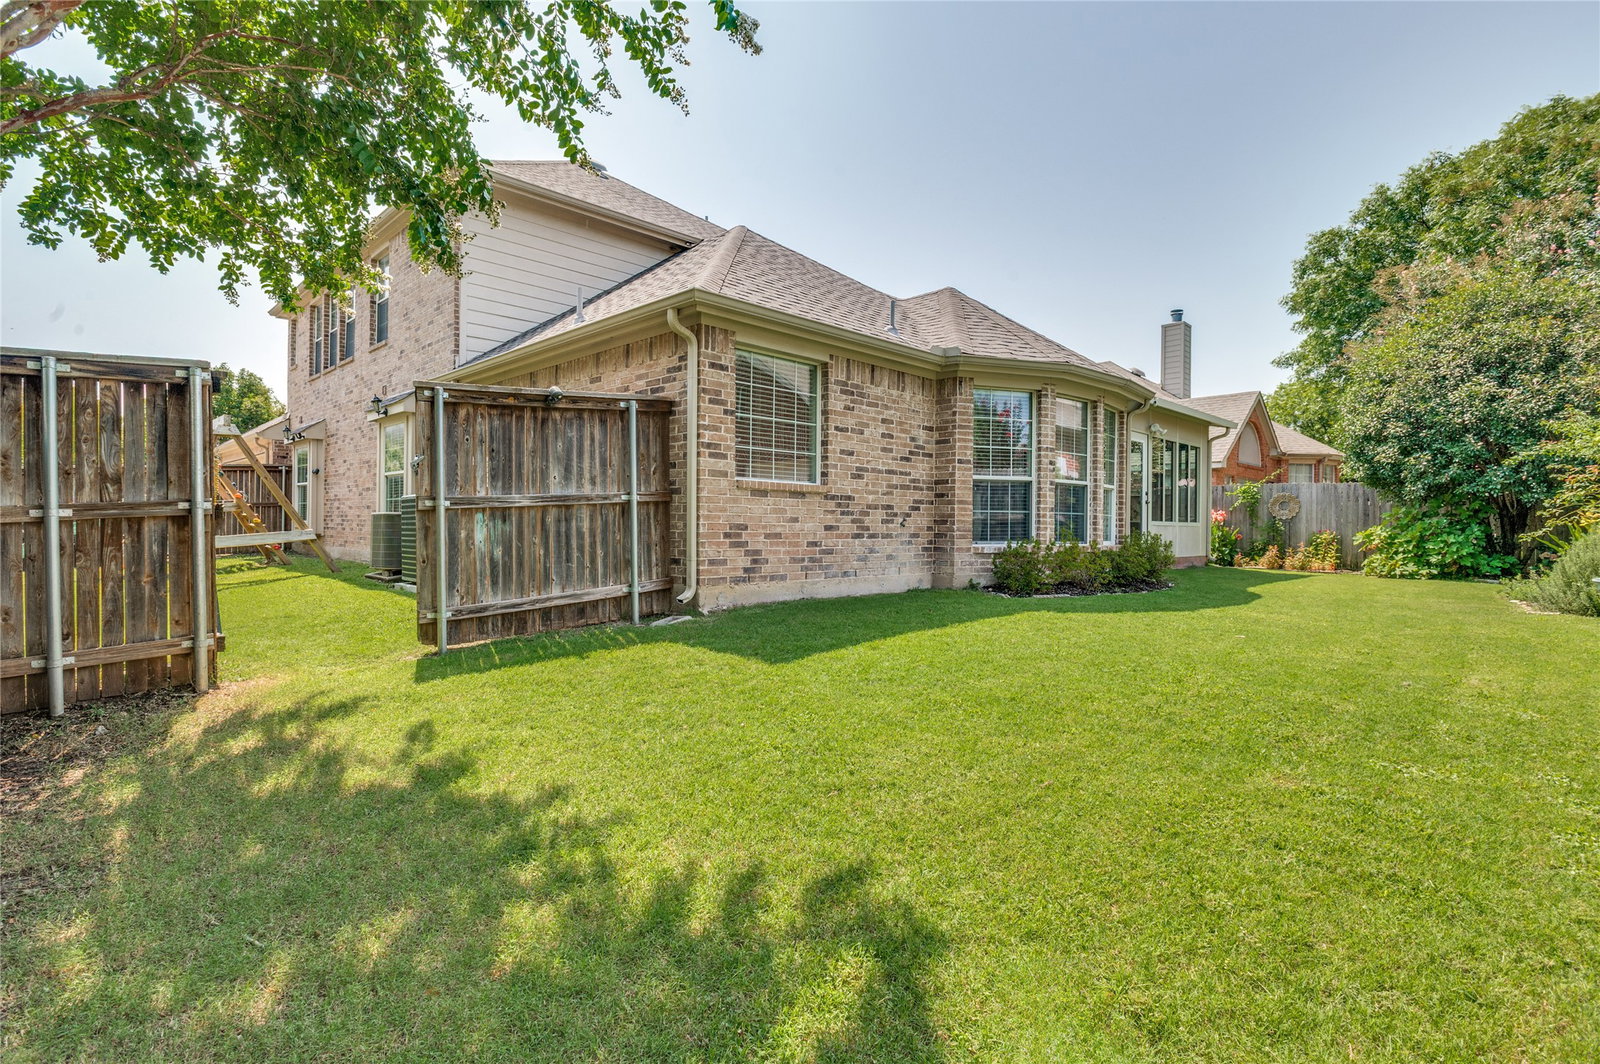
Tucked into the quiet, tree-lined streets of the highly sought after Hulen Heights neighborhood, this home is the kind of place that lets you exhale the moment you walk through the door. It offers room enough for everyone to have their own quiet corner, yet feels cozy enough to settle into from day one. Toward the back of the house, a large air-conditioned bonus sunroom of 210 square feet (not counted in current square footage) offers a restful retreat all its own: the perfect spot to sip your morning coffee, watch the light change through the afternoon, or simply sit with your thoughts in a space that's comfortable no matter the season outside. Step outside & you're greeted by beautifully maintained landscaping with flower beds that add color & life throughout the seasons. It's the kind of yard that invites you to slow down: morning coffee in the sunroom or on the quiet patio, an evening stroll past the flower beds, or simply a moment to enjoy the beauty right outside your door. Just beyond your doorstep, the community itself feels like an extension of home. A sparkling community pool invites lazy afternoons, a covered playground offers shaded fun for little ones, and picnic tables set the scene for easy, unhurried gatherings. Tree-lined sidewalks wind through the neighborhood, gently drawing you outside for an evening walk and often into a friendly conversation with a neighbor along the way. It's the kind of community where connection happens naturally, one quiet moment at a time. Also just a short drive from Fort Worth's shopping, dining, & everyday conveniences, so peace & practicality live side by side. Come home to a place where the pace slows down, the light feels softer, and every corner invites you to settle in and stay awhile. +++ 1% lender credit toward closing costs or rate buy-down through using preferred lender. Down payment assistance programs may also be available +++ +++ $18,000 in home updates +++
Additional Information
- Amenities
- Fireplace
- Interior Features
- Double Vanity, Eat-In Kitchen, Granite Counters, High Speed Internet, Cable TV, Walk-In Closet(s)
- Exterior Features
- Playground, Private Yard
- Taxes
- $8,622
- HOA Fee
- $300
- Property Description
- Traditional, Detached
- Flooring
- Laminate
- Appliances
- Dishwasher, Electric Cooktop, Electric Oven, Electric Range, Disposal
- Heating
- Central, Natural Gas
- Air Conditioning
- Central Air, Ceiling Fan(s), Electric
- Exterior Features
- Playground, Private Yard
- Stories
- 2
- Levels
- Two
- Roof
- Composition
- Foundation
- Slab
- Parking Features
- Driveway, Garage, Garage Door Opener, Garage Faces Side
- Garage Spaces
- 2
- School District
- Crowley Isd
- Elementary School
- Dallas Park
- Middle School
- Summer Creek
- High School
- North Crowley
Mortgage Calculator
Listing courtesy of Wendy Mema from Charitable Realty. Contact: 817-825-8293