204 Tate Cir, Sherman, TX 75090
- $1,299,900
- 4
- BD
- 5
- BA
- 4,587
- SqFt




- List Price
- $1,299,900
- Status
- ACTIVE
- MLS#
- 21348499
- Subtype
- Residential
- Style
- Ranch, Detached
- Architectural Style
- Ranch, Detached
- Year Built
- 2018
- Bedrooms
- 4
- Bathrooms
- 5
- Full Baths
- 4
- Half Baths
- 1
- Living Area
- 4,587
- Lot Size
- 578,476
- Acres
- 13.28
Property Description
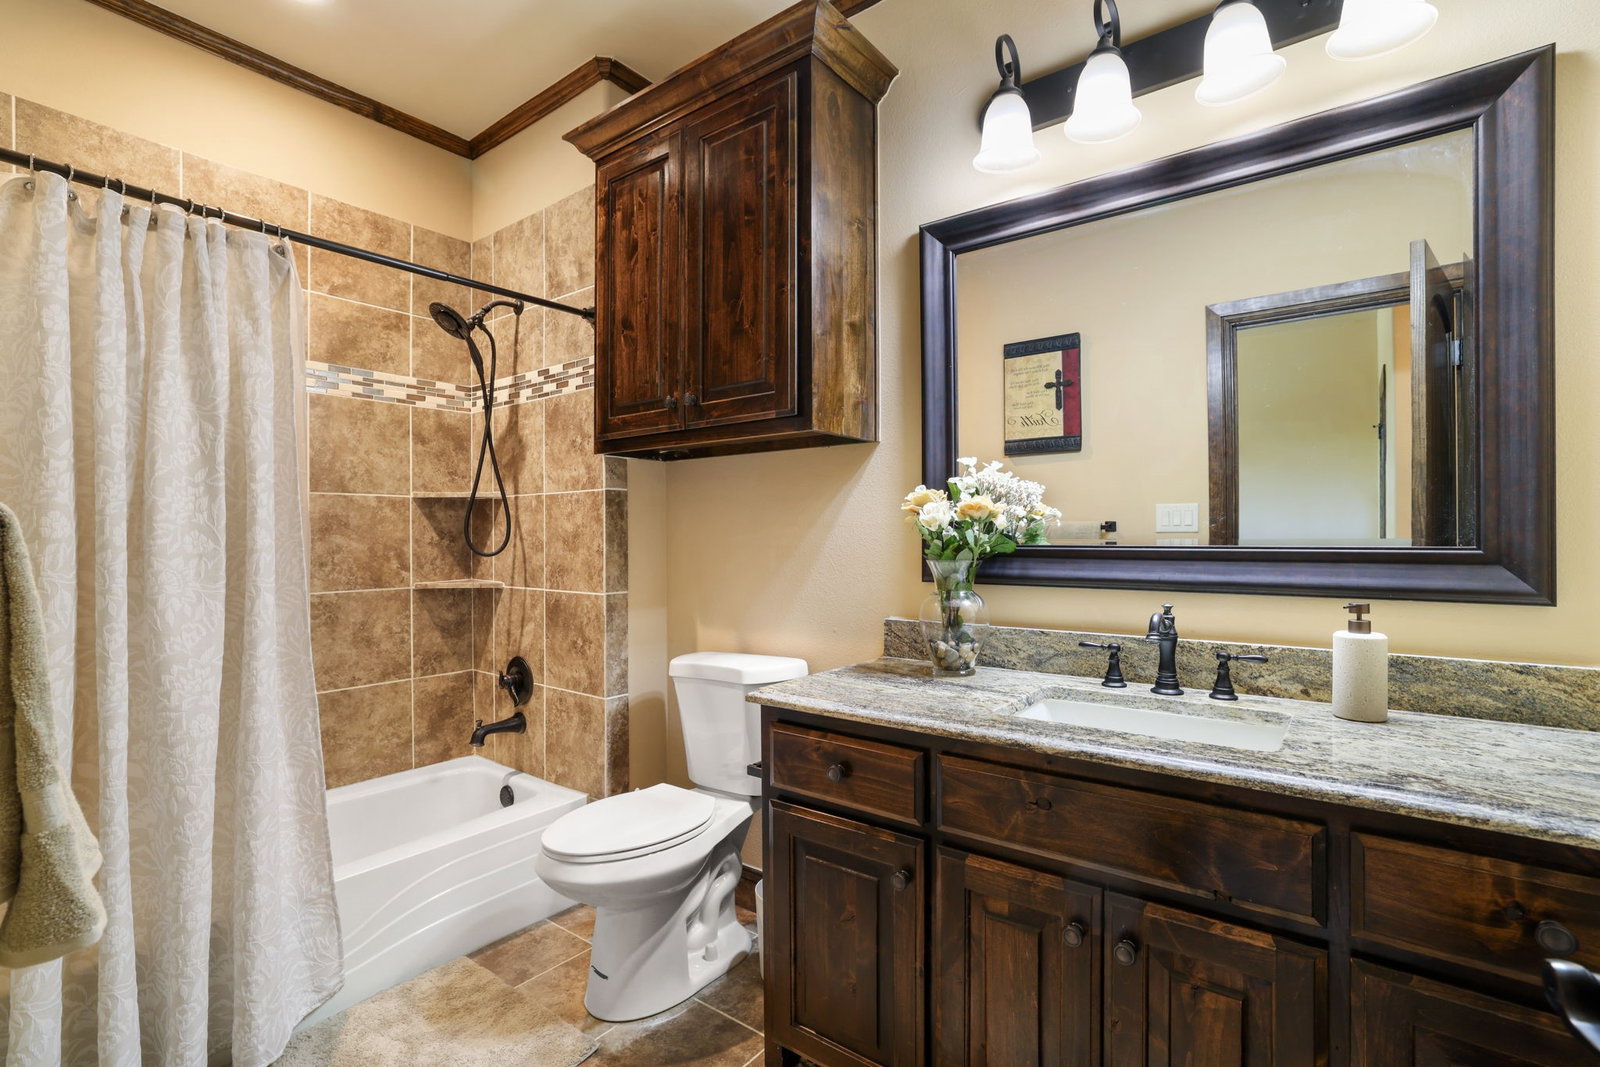
Welcome to your own private Texas retreat where luxury meets peaceful country living on 13.28 AG-exempt acres with two stocked ponds, mature trees, and breathtaking countryside views. Enjoy the privacy of country living without sacrificing convenience, located approximately 2 miles from US-75. A gated entrance with stone columns, black pipe fencing, and a custom Texas star gate welcomes you home. Inside, the impressive living room features soaring 20-foot ceilings, exposed wood beams, hand-scraped hardwood floors, a floor-to-ceiling stone fireplace, and elegant finishes throughout. The chef's kitchen is designed for entertaining with an oversized 8-foot island, custom cabinetry with under-cabinet lighting, granite countertops, black stainless appliances, a walk-in pantry, and a breakfast nook. The flexible floor plan includes a downstairs guest or in-law suite, dedicated office with 8-foot double doors, and a spacious game room. Upstairs, the private primary suite offers a tray ceiling, spa-inspired travertine bath with dual shower heads, jetted tub, and an oversized walk-in closet with seasonal storage. Two additional bedrooms each feature ensuite baths and walk-in closets. The utility room includes a sink, drying rack, and dual attic access, including a walk-out attic with abundant storage. Outside, enjoy the covered patio overlooking the scenic acreage, a 30x40 shop with electricity and RV hookup, sprinkler system, two loafing sheds, and an expansive backyard enclosed by an 8-foot privacy fence with plenty of room for your dream pool. Additional features include a 3-car garage with wood doors, above-ground safe room, and three HVAC systems. Whether you're looking for a luxury estate, horse property, hobby farm, multigenerational home, or private retreat, this one-of-a-kind property offers the perfect blend of comfort, functionality, and country elegance.
/u.realgeeks.media/kindredsold/37189292-2ddb-4030-a4c2-99084fe3be6c.png)
Additional Information
- Amenities
- Fireplace
- Interior Features
- Chandelier, Decorative Designer Lighting Fixtures, Double Vanity, Eat-In Kitchen, Granite Counters, High Speed Internet, In-Law Arrangement, Kitchen Island, Multiple Primary Suites, Pantry, Walk-In Closet(s)
- Exterior Features
- Lighting, Private Entrance, Rain Gutters, RV Parking/RV Hookup, Storage
- Taxes
- $9,085
- Property Description
- Ranch, Detached
- Flooring
- Carpet, Tile, Wood
- Appliances
- Convection Oven, Double Oven, Dishwasher, Electric Cooktop, Electric Water Heater, Disposal, Microwave, Vented Exhaust Fan
- Heating
- Central, Electric, Fireplace
- Air Conditioning
- Central Air, Ceiling Fan(s), Electric
- Exterior Features
- Lighting, Private Entrance, Rain Gutters, RV Parking/RV Hookup, Storage
- Stories
- 1
- Levels
- Two
- Roof
- Composition
- Foundation
- Combination, Slab
- Parking Features
- Driveway, Garage, Garage Door Opener, Garage Faces Side
- Garage Spaces
- 3
- School District
- Howe Isd
- Elementary School
- Summit Hill
- Middle School
- Howe
- High School
- Howe
Mortgage Calculator
Listing courtesy of Dana Thornhill from Keller Williams Frisco Stars. Contact: 903-821-6890

Listings provided by North Texas Real Estate Information Systems (NTREIS). Listing data has been deemed reliable but is not guaranteed to be accurate by the MLS.
Last updated: