1845 Summer Ln, Keller, TX 76262
- $865,000
- 4
- BD
- 4
- BA
- 3,207
- SqFt




- List Price
- $865,000
- Status
- ACTIVE
- MLS#
- 21348023
- Subtype
- Residential
- Style
- Traditional, Detached
- Architectural Style
- Traditional, Detached
- Year Built
- 1983
- Bedrooms
- 4
- Bathrooms
- 4
- Full Baths
- 3
- Half Baths
- 1
- Living Area
- 3,207
- Lot Size
- 38,158
- Acres
- 0.88
- Subdivision
- Summer Ridge Estates Add
Property Description
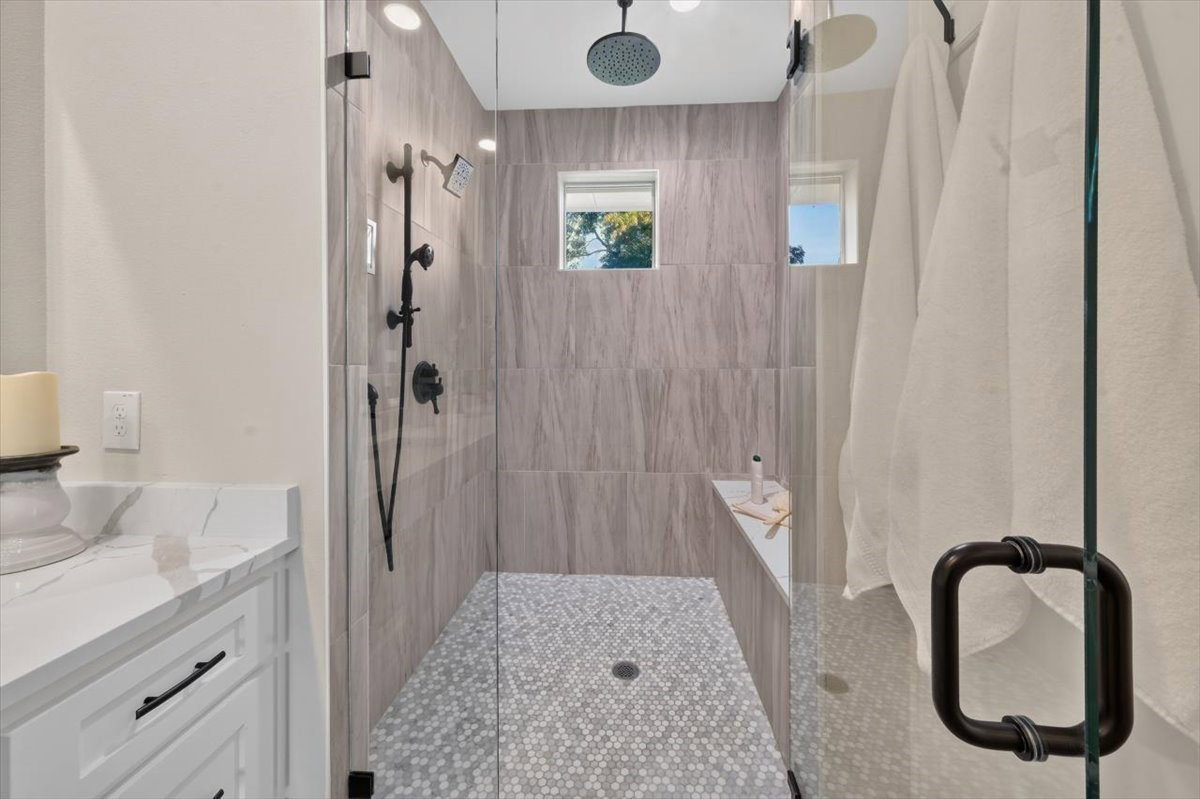
Welcome to 1845 Summer Lane in Keller—a stunning, recently renovated single-family home nestled on almost an acre lot. Boasting 4 bedrooms and 3.5 bathrooms, this home blends modern comforts with thoughtful upgrades throughout. Step inside and be greeted by a spacious, open-concept layout. The heart of the home is the chef’s kitchen, featuring abundant cabinets and generous counter space—ideal for meal prep and family gatherings. The kitchen seamlessly flows into the dining and living areas, highlighted by a cozy wood-burning fireplace. Retreat to the first-floor primary suite, complete with a spa-like bathroom that promises ultimate relaxation. Upstairs, you'll find three additional bedrooms and two full bathrooms, ensuring space and privacy for all. The versatile secondary master suite can easily transform into a game room, media room, or guest quarters. Outside, your entertaining options abound. Enjoy a large, covered patio and a shady backyard deck—perfect for summer barbecues or quiet evenings. The heated and cooled shop offers flexible space for hobbies, a workshop, or another game room. With ample parking, a spacious yard for future additions like a pool, and thoughtful upgrades throughout, 1845 Summer Lane is ready to welcome you home. Don’t miss your opportunity to experience the best of Keller living—schedule your showing today!
Additional Information
- Amenities
- Fireplace
- Interior Features
- Decorative Designer Lighting Fixtures, Double Vanity, Eat-In Kitchen, Granite Counters, High Speed Internet, Kitchen Island, Multiple Primary Suites, Open Floor Plan, Pantry, Cable TV, Vaulted/Cathedral Ceilings, Natural Woodwork, Walk-In Closet(s)
- Exterior Features
- Lighting, Private Yard
- Taxes
- $12,747
- Property Description
- Traditional, Detached
- Flooring
- Carpet, Tile
- Appliances
- Convection Oven, Double Oven, Dishwasher, Electric Cooktop, Electric Oven, Disposal, Microwave, Refrigerator, Vented Exhaust Fan, Wine Cooler
- Heating
- Central, Electric, Fireplace
- Air Conditioning
- Central Air, Ceiling Fan(s), Electric
- Exterior Features
- Lighting, Private Yard
- Stories
- 2
- Levels
- Two
- Roof
- Composition, Shingle
- Foundation
- Slab
- Parking Features
- Additional Parking, Paved, Garage - Single Door, Driveway, Epoxy Flooring, Electric Gate, Garage, Garage Door Opener, Garage Faces Side
- Garage Spaces
- 2
- School District
- Keller Isd
- Elementary School
- Florence
- Middle School
- Bear Creek
- High School
- Keller
Mortgage Calculator
Listing courtesy of Damon Hannah from Jason Mitchell Real Estate Texas. Contact: 210-379-9207