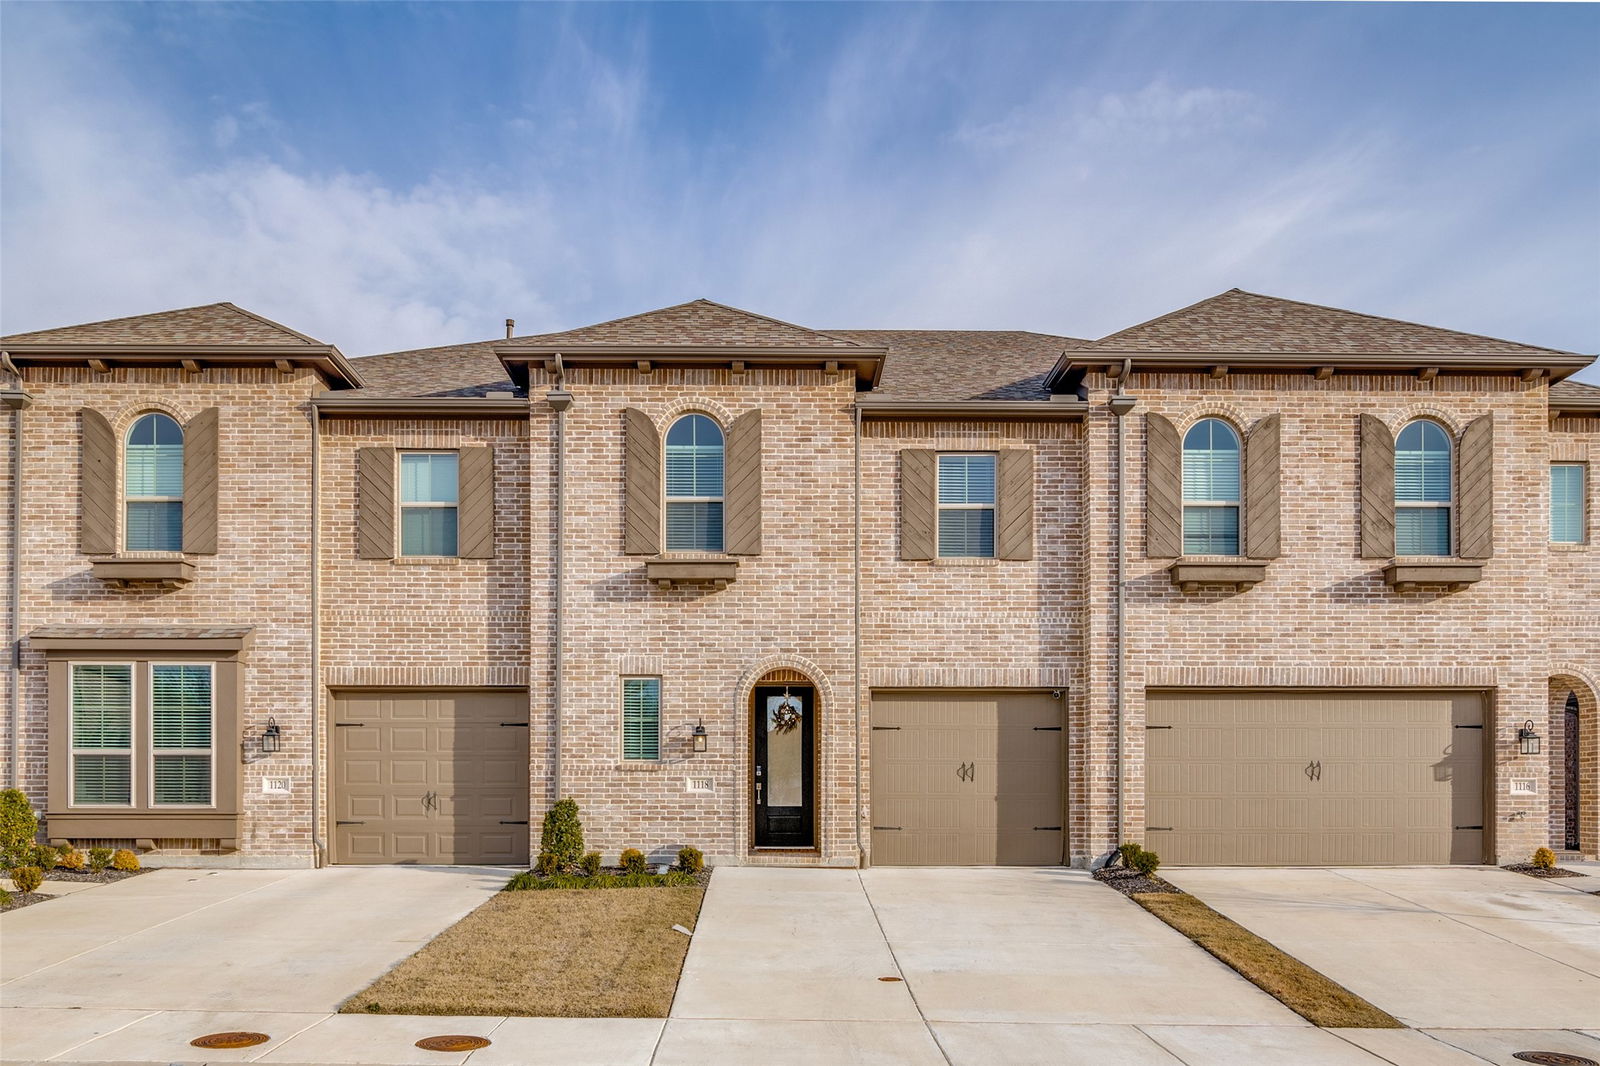
1118 Queensdown Way, Forney, TX 75126
- $339,900
- 3
- BD
- 3
- BA
- 2,019
- SqFt
- List Price
- $339,900
- Status
- ACTIVE
- MLS#
- 21347577
- Subtype
- Residential
- Style
- Traditional
- Architectural Style
- Traditional
- Construction Status
- Preowned
- Year Built
- 2022
- Bedrooms
- 3
- Bathrooms
- 3
- Full Baths
- 2
- Half Baths
- 1
- Living Area
- 2,019
- Lot Size
- 2,265
- Acres
- 0.05
- Subdivision
- Devonshire
Property Description
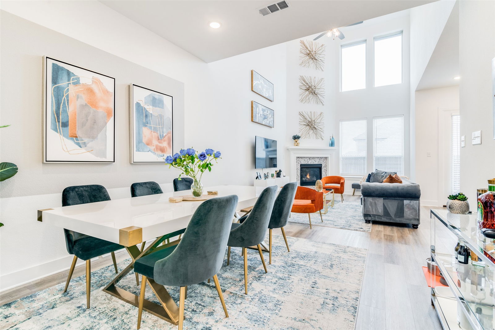
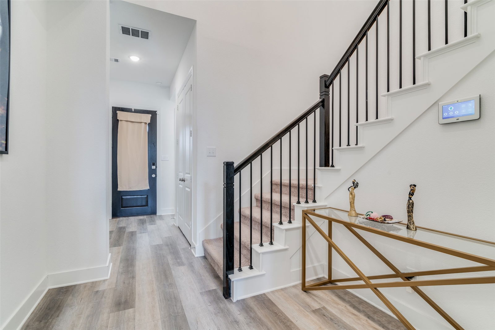
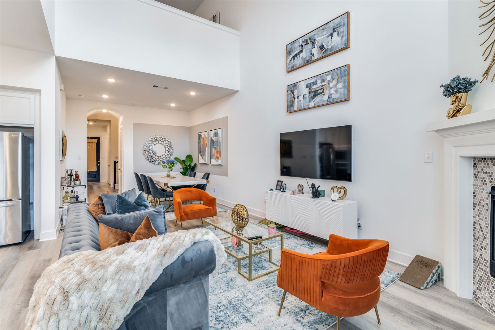
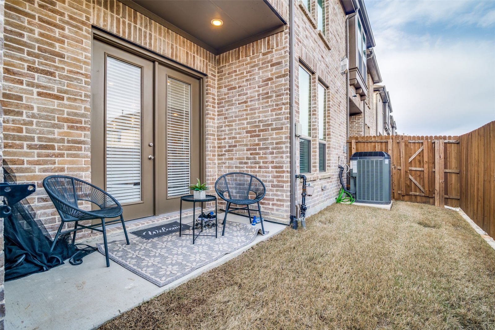
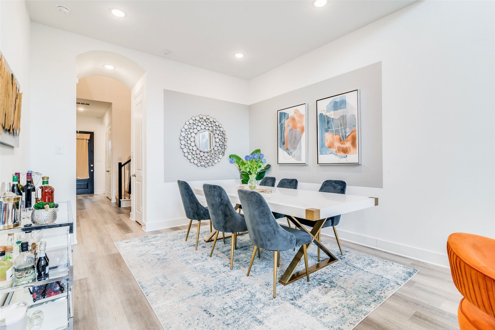
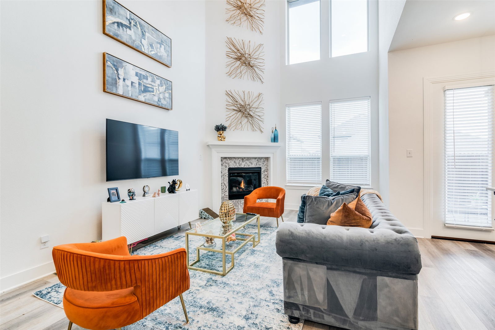
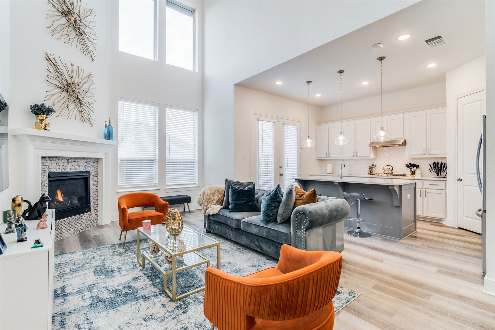
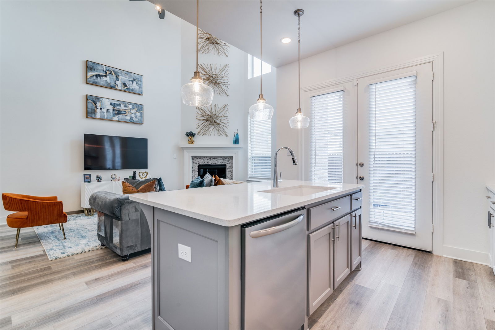
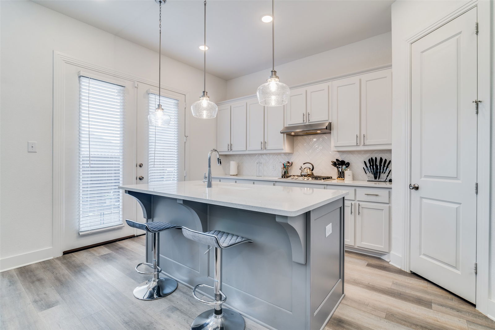
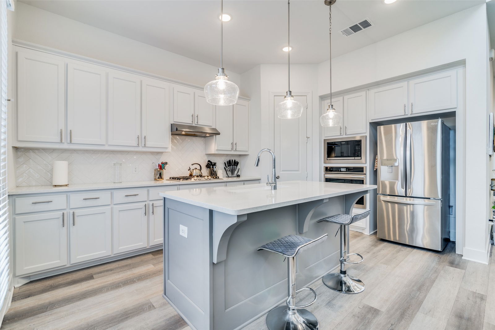
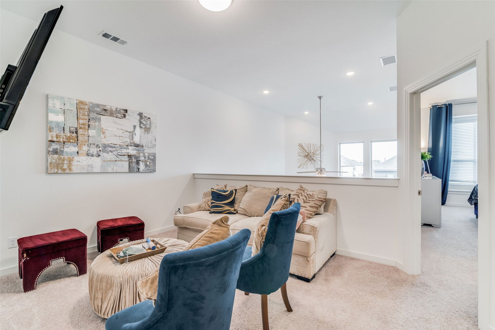

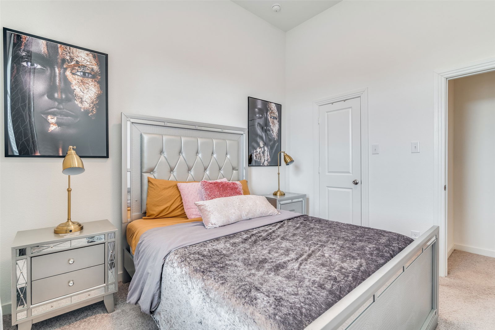
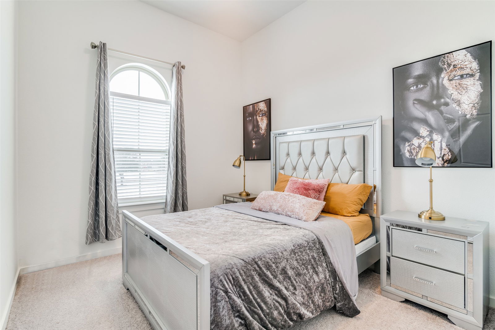
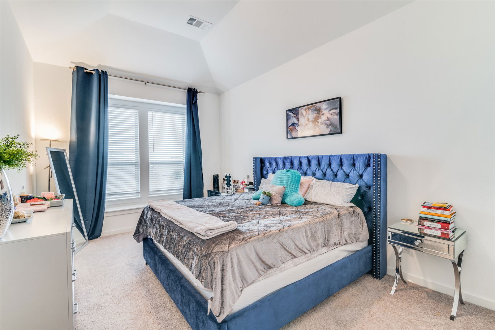
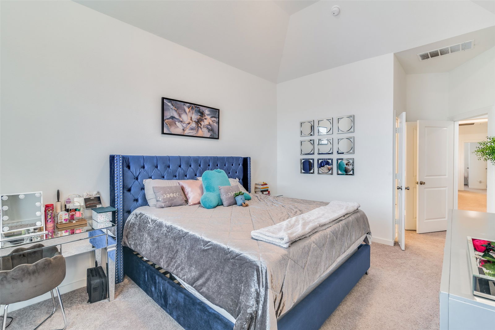
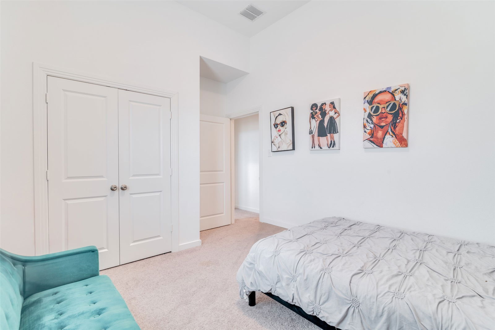
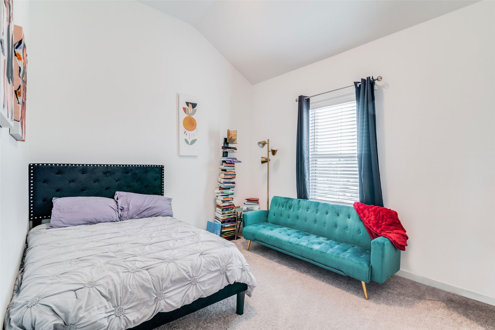
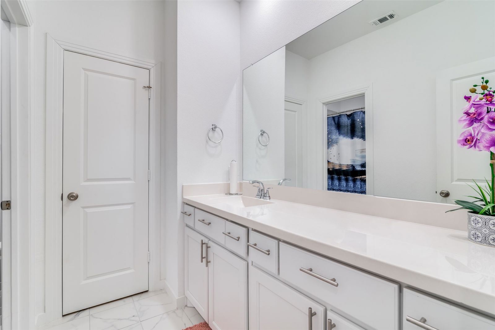
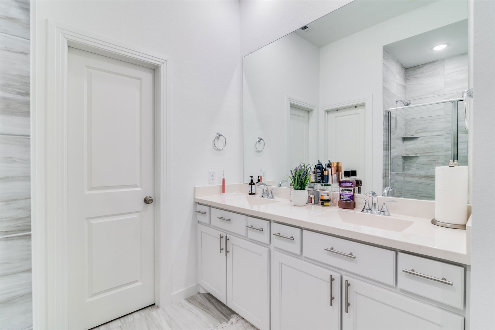
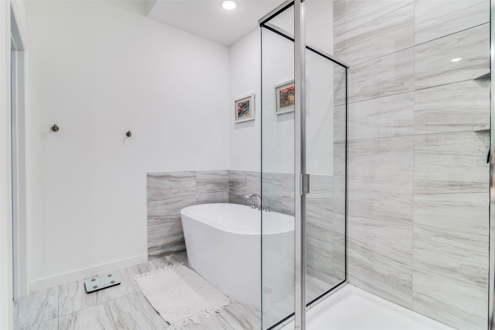
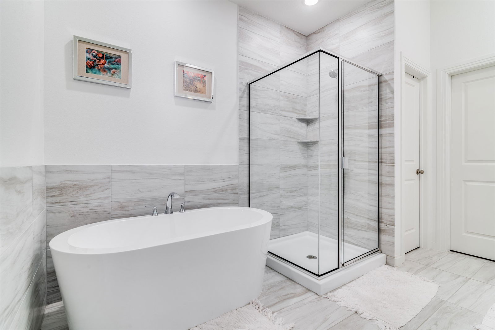
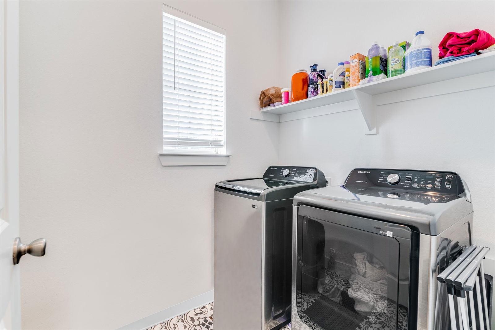
MOVE IN READY WITH A STUNNING 20 FOOT WALL OF WINDOWS AND CONVENIENT ACCESS TO MAJOR EMPLOYMENT CENTERS Step into this move in ready townhome featuring a dramatic 20 foot wall of windows that fills the open concept living area with abundant natural light. The modern kitchen showcases sleek quartz countertops and opens seamlessly to the spacious living and dining areas. A stylish laundry room with upgraded tile adds both function and design. Upstairs, the spacious owner's suite offers a spa inspired bath with a freestanding soaking tub and separate shower. A loft overlooking the living area provides additional living space, while the secondary bedrooms offer flexibility for family, guests, or a home office. Enjoy the privacy of your own backyard, perfect for relaxing or entertaining. Recent improvements include new carpet, fresh interior paint, and completed repairs, making this home truly move in ready. Enjoy community amenities including running trails, scenic waterfalls, two sparkling pools, a basketball court, and two clubhouses. Conveniently located near shopping, dining, schools, major highways, and major employment centers. Seller is willing to consider buyer concessions with an acceptable offer.
Additional Information
- Amenities
- Fireplace
- Interior Features
- Eat-In Kitchen, Kitchen Island, Loft, Open Floor Plan, Pantry
- Taxes
- $9,035
- HOA Fee
- $364
- Property Description
- Traditional
- Flooring
- Carpet
- Appliances
- Dishwasher, Gas Cooktop, Disposal, Microwave
- Heating
- Central, Fireplace
- Air Conditioning
- Central Air
- Stories
- 2
- Levels
- Two
- Roof
- Composition
- Foundation
- Slab
- Parking Features
- Driveway, Garage Faces Front, Garage, Garage Door Opener, Tandem
- Garage Spaces
- 2
- School District
- Forney Isd
- Elementary School
- Crosby
- Middle School
- Brown, Smith
- High School
- North Forney
Mortgage Calculator
Listing courtesy of Ebony Martin from Smartpointe Real Estate, Inc. Contact: 214-227-8535