1328 Pierce Rd, Red Oak, TX 75154
- $449,999
- 3
- BD
- 2
- BA
- 2,139
- SqFt




- List Price
- $449,999
- Status
- ACTIVE
- MLS#
- 21346515
- Subtype
- Residential
- Style
- Detached
- Architectural Style
- Detached
- Construction Status
- Preowned
- Year Built
- 1998
- Bedrooms
- 3
- Bathrooms
- 2
- Full Baths
- 2
- Living Area
- 2,139
- Lot Size
- 44,866
- Acres
- 1.03
- Subdivision
- Pratt Pierce Estate
Property Description
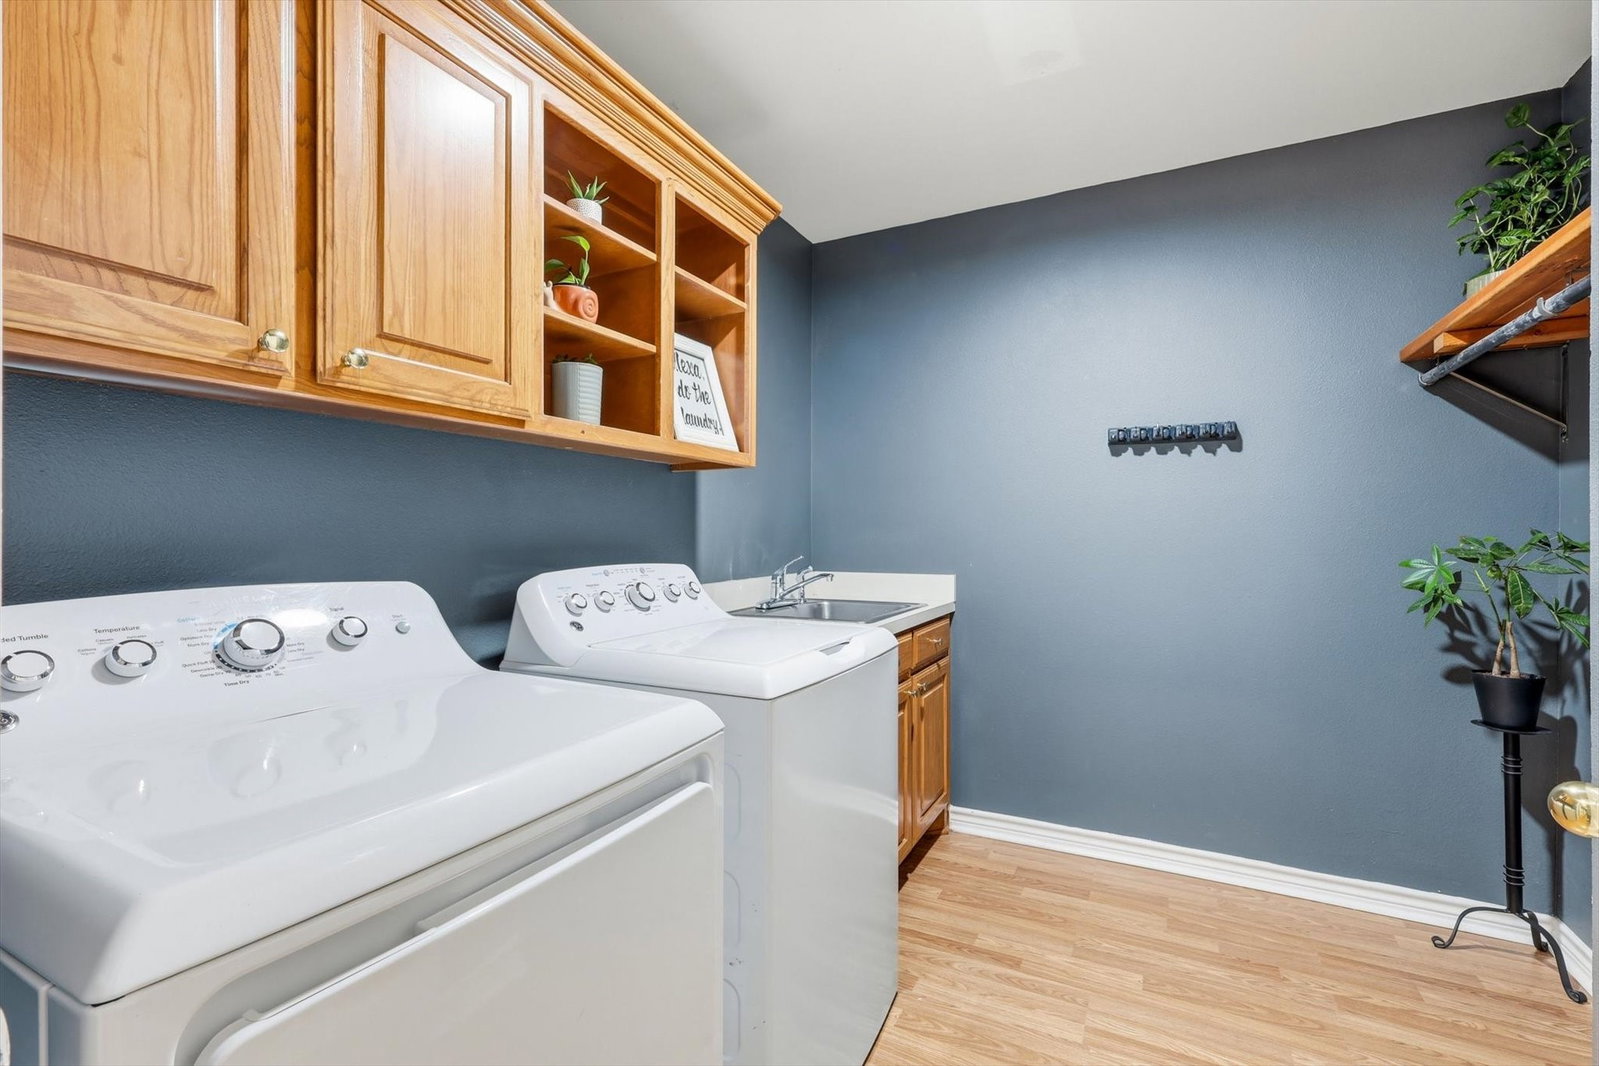
Welcome home to this very well maintained 3-bedroom 2-bathroom home situated on a 1-acre lot with the perfect blend of country living and everyday convenience! After having your morning coffee on your front covered porch, step into an inviting open concept floor plan featuring vaulted ceilings in the living room with a decorative fireplace. Large master bedroom with direct access to the backyard through its own exterior door and a large walk-in closet! Both bathrooms are updated; all bedrooms are very spacious with brand-new carpet. Step outside to enjoy the extended covered back porch perfect for relaxing or hosting family and friends. The property is packed with extras including a 30x20' insulated shop with electricity built in 2020, an above ground pool for these hot Texas summers, and a chicken coop-giving you the opportunity to enjoy your own little slice of country life. Home is conveniently located just 9 minutes from I-35 for quick highway access and less than a 10-minute drive from elementary, junior high, and high school! You'll enjoy peaceful living without sacrificing accessibility! Don't miss your change to own this move in ready property with space, functionality, and endless possibilities! Please see documents for list of major updates!
Additional Information
- Amenities
- Fireplace, Pool
- Interior Features
- Decorative Designer Lighting Fixtures, Double Vanity, Open Floor Plan, Pantry, Vaulted/Cathedral Ceilings, Walk-In Closet(s)
- Exterior Features
- Garden
- Taxes
- $5,507
- Property Description
- Detached
- Appliances
- Dishwasher, Electric Range, Disposal
- Heating
- Central
- Air Conditioning
- Central Air, Ceiling Fan(s)
- Exterior Features
- Garden
- Stories
- 1
- Levels
- One
- Foundation
- Slab
- Pool
- Yes
- Parking Features
- Additional Parking, Paved, Covered, Direct Access, Driveway, Garage, Garage Door Opener, Inside Entrance, Kitchen Level, Garage Faces Side
- Garage Spaces
- 2
- School District
- Red Oak Isd
- Elementary School
- Wooden
- Middle School
- Red Oak
- High School
- Red Oak
Mortgage Calculator
Listing courtesy of Claudia Marquez from Rise DFW Real Estate. Contact: 469-867-2850