208 Gatwick Ct, Wylie, TX 75098
- $599,000
- 3,858
- SqFt




- List Price
- $599,000
- Status
- ACTIVE
- MLS#
- 21346347
- Subtype
- Residential
- Style
- Detached
- Architectural Style
- Detached
- Year Built
- 2014
- Living Area
- 3,858
- Lot Size
- 8,494
- Acres
- 0.20
- Subdivision
- Kreymer Estates Ph 1
Property Description
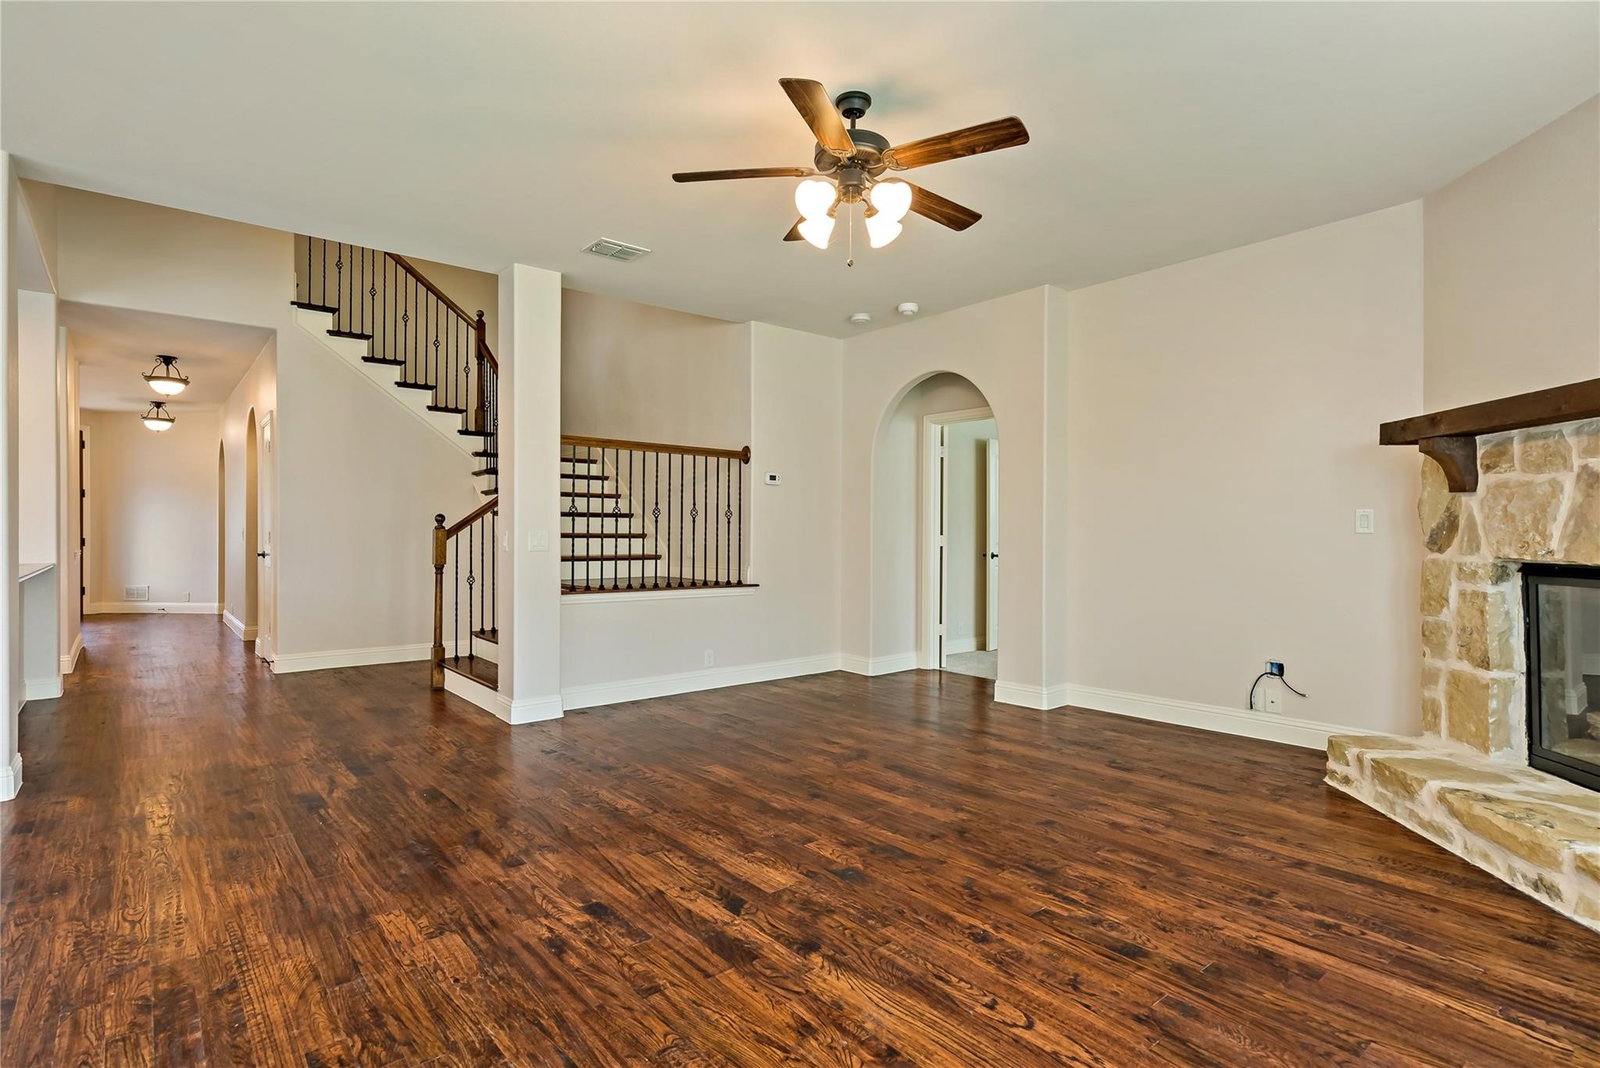
6 Bed 5 Bath Home that Sits at the end of a Cul-de-Sac, Attached to Greenbelt, Biking, Running Trails and Park Views. Two Master Suites with Full Baths, 1 Secondary Bedroom with a Full Bath Down, Could be a Study or Office and Split from Master Bedroom. Handscraped Wood Floors, Granite, Stainless Steel Appliances, Upgraded Tile and Carpet, Wood on Stairs and Neutral Paint Throughout, Oversized Laundry Room, Tons of Closet Space and Storage. Second Floor Master Bedroom has a Full Bath and Private Balcony. Nice Size Secondary Bedroooms with 2 More Full Baths, Huge Backyard with Covered Patio and there's enough room to add a Pool. Walking Distance to Elem School, Community Pool and Trails. Great for big families in great shool district or for multi-generational living.
Additional Information
- Amenities
- Fireplace
- Interior Features
- Granite Counters, High Speed Internet, In-Law Arrangement, Kitchen Island, Multiple Primary Suites, Open Floor Plan, Pantry, Smart Home, Cable TV, Walk-In Closet(s), Wired Audio
- Taxes
- $11,444
- HOA Fee
- $480
- Property Description
- Detached
- Flooring
- Hardwood
- Appliances
- Dryer, Dishwasher, Gas Range, LP Gas Water Heater, Microwave, Refrigerator, Trash Compactor, Water Heater, Vented Exhaust Fan, Washer
- Stories
- 2
- Levels
- Two
- Parking Features
- Direct Access, Garage Faces Front, Garage, Garage Door Opener
- Garage Spaces
- 3
- School District
- Wylie Isd
- Elementary School
- Akin
- Middle School
- Harrison, Burnett
- High School
- Wylie East
Mortgage Calculator
Listing courtesy of Jamal Albar from Dalton Wade, Inc.. Contact: