360 Saddle Club Rd, Weatherford, TX 76088
- $450,000
- 4
- BD
- 3
- BA
- 2,785
- SqFt




- List Price
- $450,000
- Status
- ACTIVE
- MLS#
- 21345234
- Subtype
- Residential
- Style
- Traditional, Detached
- Architectural Style
- Traditional, Detached
- Year Built
- 2004
- Bedrooms
- 4
- Bathrooms
- 3
- Full Baths
- 2
- Half Baths
- 1
- Living Area
- 2,785
- Lot Size
- 57,934
- Acres
- 1.33
- Subdivision
- Concho Creek Estates
Property Description
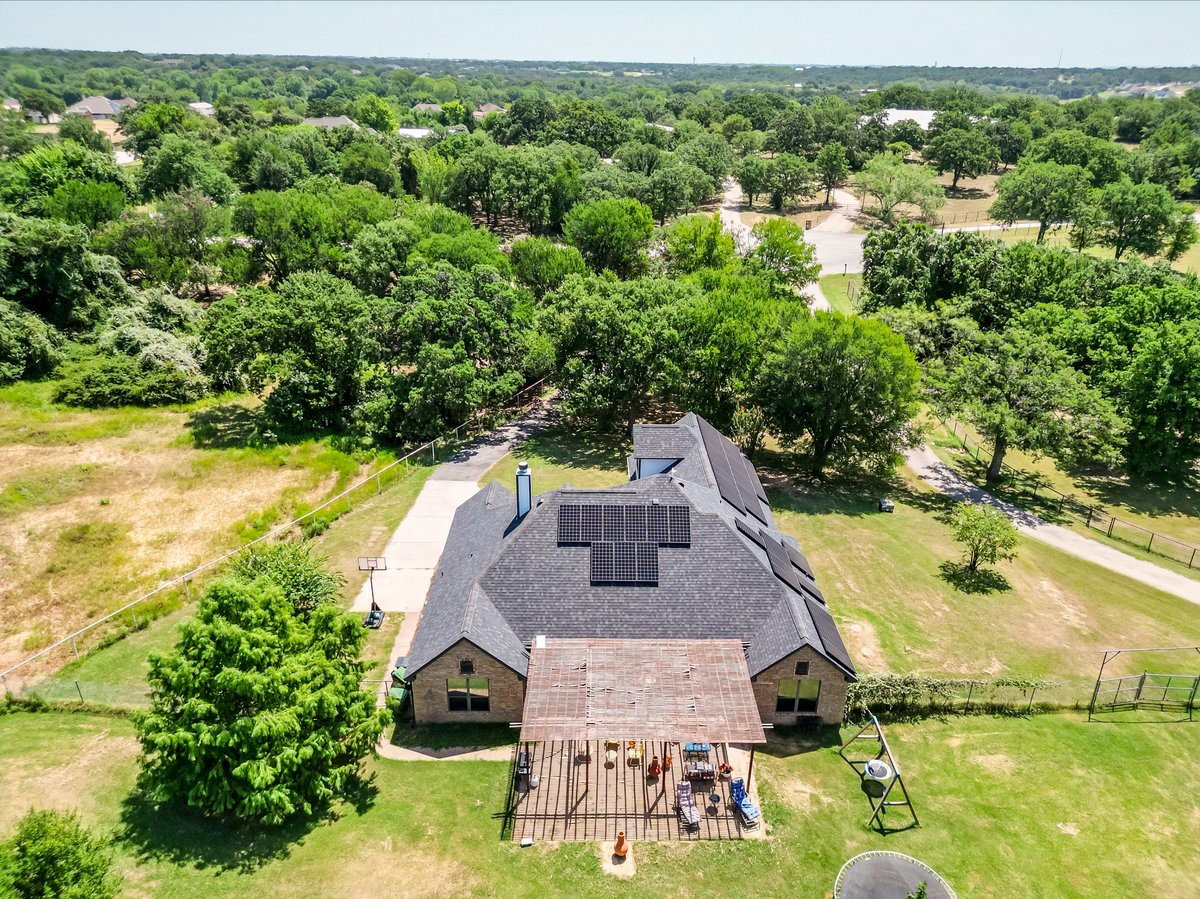
Tucked away at the end of a quiet cul-de-sac, this spacious home offers privacy and room to breathe on 1.33 acres. A long paved driveway, pipe fencing, mature trees, and established landscaping create an impressive approach. Inside, the 2,785-square-foot floor plan includes four bedrooms, two and one-half baths, two dining areas, and multiple living spaces. The kitchen features granite countertops, ample workspace, and an open connection to the main living area. A fireplace anchors the living room, while a wall of windows fills the space with natural light and overlooks the backyard. Upstairs, a second living area offers flexibility as a media room, game room, home office, or private retreat. Solar panels add valuable energy efficiency and may help reduce monthly utility costs. Additional features include a covered back patio, sprinkler system, oversized two-car garage, approximately 280 square feet of attic storage, and plenty of outdoor space to make your own. A well-designed home with a functional floor plan and excellent potential in a peaceful Weatherford setting.
Additional Information
- Amenities
- Fireplace
- Interior Features
- Decorative Designer Lighting Fixtures, High Speed Internet, Wired Audio
- Exterior Features
- Lighting, Rain Gutters
- Property Description
- Traditional, Detached
- Flooring
- Carpet, Tile, Wood
- Appliances
- Dishwasher, Electric Cooktop, Electric Oven, Disposal, Microwave
- Heating
- Solar, Central, Electric
- Air Conditioning
- Central Air, Ceiling Fan(s), Electric
- Exterior Features
- Lighting, Rain Gutters
- Stories
- 2
- Levels
- Two
- Roof
- Composition
- Foundation
- Slab
- Parking Features
- Driveway
- Garage Spaces
- 2
- School District
- Weatherford Isd
- Elementary School
- Wright
- Middle School
- Hall
- High School
- Weatherford
Mortgage Calculator
Listing courtesy of Tammy Rokus from Williams Trew Real Estate. Contact: 817-694-8019