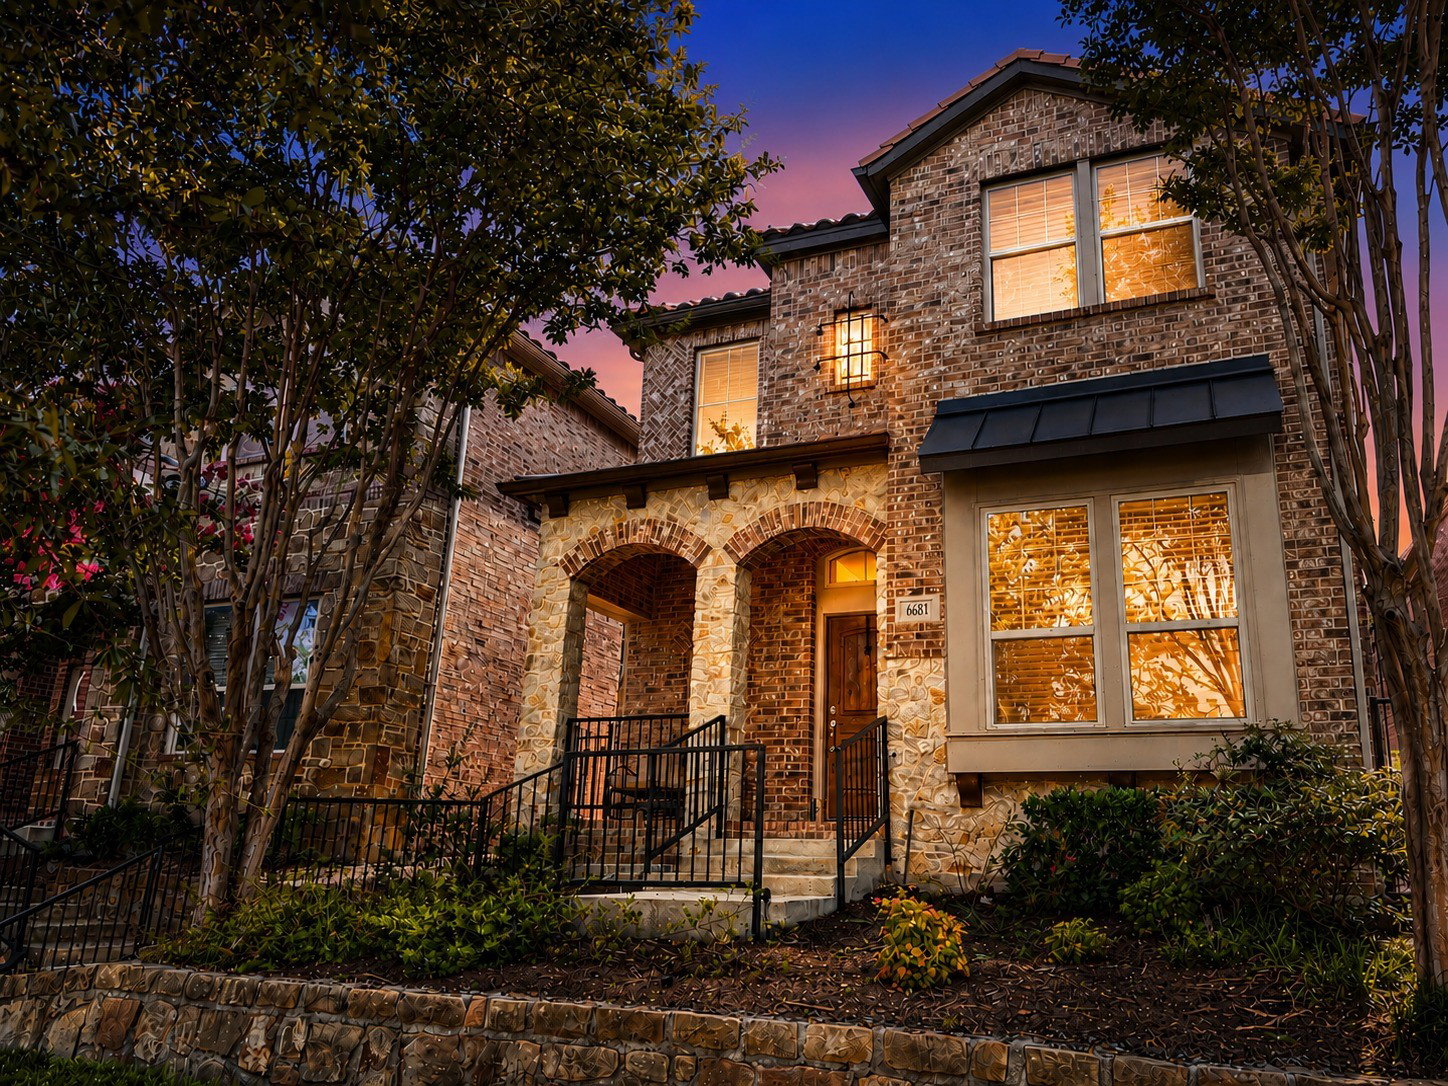
6681 Escena Blvd, Irving, TX 75039
- $600,000
- 3
- BD
- 3
- BA
- 2,714
- SqFt


- List Price
- $600,000
- Status
- ACTIVE
- MLS#
- 21344884
- Subtype
- Residential
- Style
- Traditional, Detached
- Architectural Style
- Traditional, Detached
- Construction Status
- Preowned
- Year Built
- 2013
- Bedrooms
- 3
- Bathrooms
- 3
- Full Baths
- 2
- Half Baths
- 1
- Living Area
- 2,714
- Lot Size
- 3,571
- Acres
- 0.08
- Subdivision
- Villas of Escena Ph 1
Property Description
Beautifully designed home in the highly sought-after Villas of Escena offering modern elegance, functionality, and low-maintenance living in a prime central metroplex location. An airy open floor plan is filled with abundant natural light from expansive windows, creating a bright and inviting atmosphere throughout. Fresh interior paint and a recently renovated kitchen elevate the home with timeless style and modern appeal. The chef-inspired kitchen features a large island, quartz countertops, stainless steel appliances, a gas cooktop, and generous workspace, making it ideal for both everyday living and entertaining. Just off the entry, a beautiful private study with glass French doors provides the perfect space for working from home or a quiet retreat. Upstairs, you'll find generously sized secondary bedrooms, a versatile loft-style flex space, and an oversized primary suite. The large primary bath offers a soaking tub, separate walk-in shower, and a generous walk-in closet, creating a true private retreat. The HOA provides exterior landscape maintenance and neighborhood security patrol, offering true lock-and-leave convenience. Ideally located near parks, Campion Trails, the Las Colinas Entertainment District, Toyota Music Factory, and major business hubs, with convenient access to DFW and Love Field airports, this home delivers comfort, accessibility, and lifestyle all in one.
Additional Information
- Interior Features
- Decorative Designer Lighting Fixtures, High Speed Internet, Kitchen Island, Open Floor Plan, Cable TV, Walk-In Closet(s)
- Taxes
- $15,859
- HOA Fee
- $950
- Property Description
- Traditional, Detached
- Flooring
- Carpet, Hardwood, Tile
- Appliances
- Electric Oven, Gas Cooktop, Disposal, Microwave
- Heating
- Central, Natural Gas
- Air Conditioning
- Central Air, Electric
- Stories
- 2
- Levels
- Two
- Roof
- Asphalt, Composition, Shingle
- Foundation
- Slab
- Parking Features
- Driveway, Garage, Garage Door Opener, Garage Faces Rear
- Garage Spaces
- 2
- School District
- Carrollton-Farmers Branch Isd
- Elementary School
- La Villita
- Middle School
- Bush
- High School
- Ranchview
Mortgage Calculator
Listing courtesy of Mason Colman from Coldwell Banker Apex, REALTORS. Contact: 972-838-8761