5345 Hull Ct, Fort Worth, TX 76179
- $300,000
- 4
- BD
- 2
- BA
- 1,882
- SqFt




- List Price
- $300,000
- Status
- ACTIVE
- MLS#
- 21344323
- Subtype
- Residential
- Style
- Traditional, Detached
- Architectural Style
- Traditional, Detached
- Construction Status
- Preowned
- Year Built
- 2020
- Bedrooms
- 4
- Bathrooms
- 2
- Full Baths
- 2
- Living Area
- 1,882
- Lot Size
- 5,924
- Acres
- 0.14
- Subdivision
- Marine Creek Hills Add
Property Description
Every great home has a chapter waiting to be written—and this one is ready for yours. Picture pulling into the driveway after a long day, knowing you've found more than just a house. You've found a place where mornings begin with coffee on the patio with pergula, weekends are filled with laughter, and evenings are spent making memories with the people who matter most. Inside, you'll find inviting spaces designed for everyday living and effortless entertaining. Whether it's hosting family dinners, celebrating milestones, or simply enjoying a quiet night at home, every room offers the comfort and flexibility to fit your lifestyle. But the story gets even better. The solar panels will be paid off at closing, giving you the opportunity to enjoy the benefits of energy efficiency without taking on the cost. It's the kind of investment that continues giving back long after move-in day—helping reduce utility expenses while adding long-term value and peace of mind. Located in Fort Worth with convenient access to shopping, dining, schools, and major highways, 5345 Hull offers the perfect blend of comfort, convenience, and smart homeownership. Some homes simply check the boxes. Others make you picture your future the moment you walk through the door. Welcome home.
Additional Information
- Interior Features
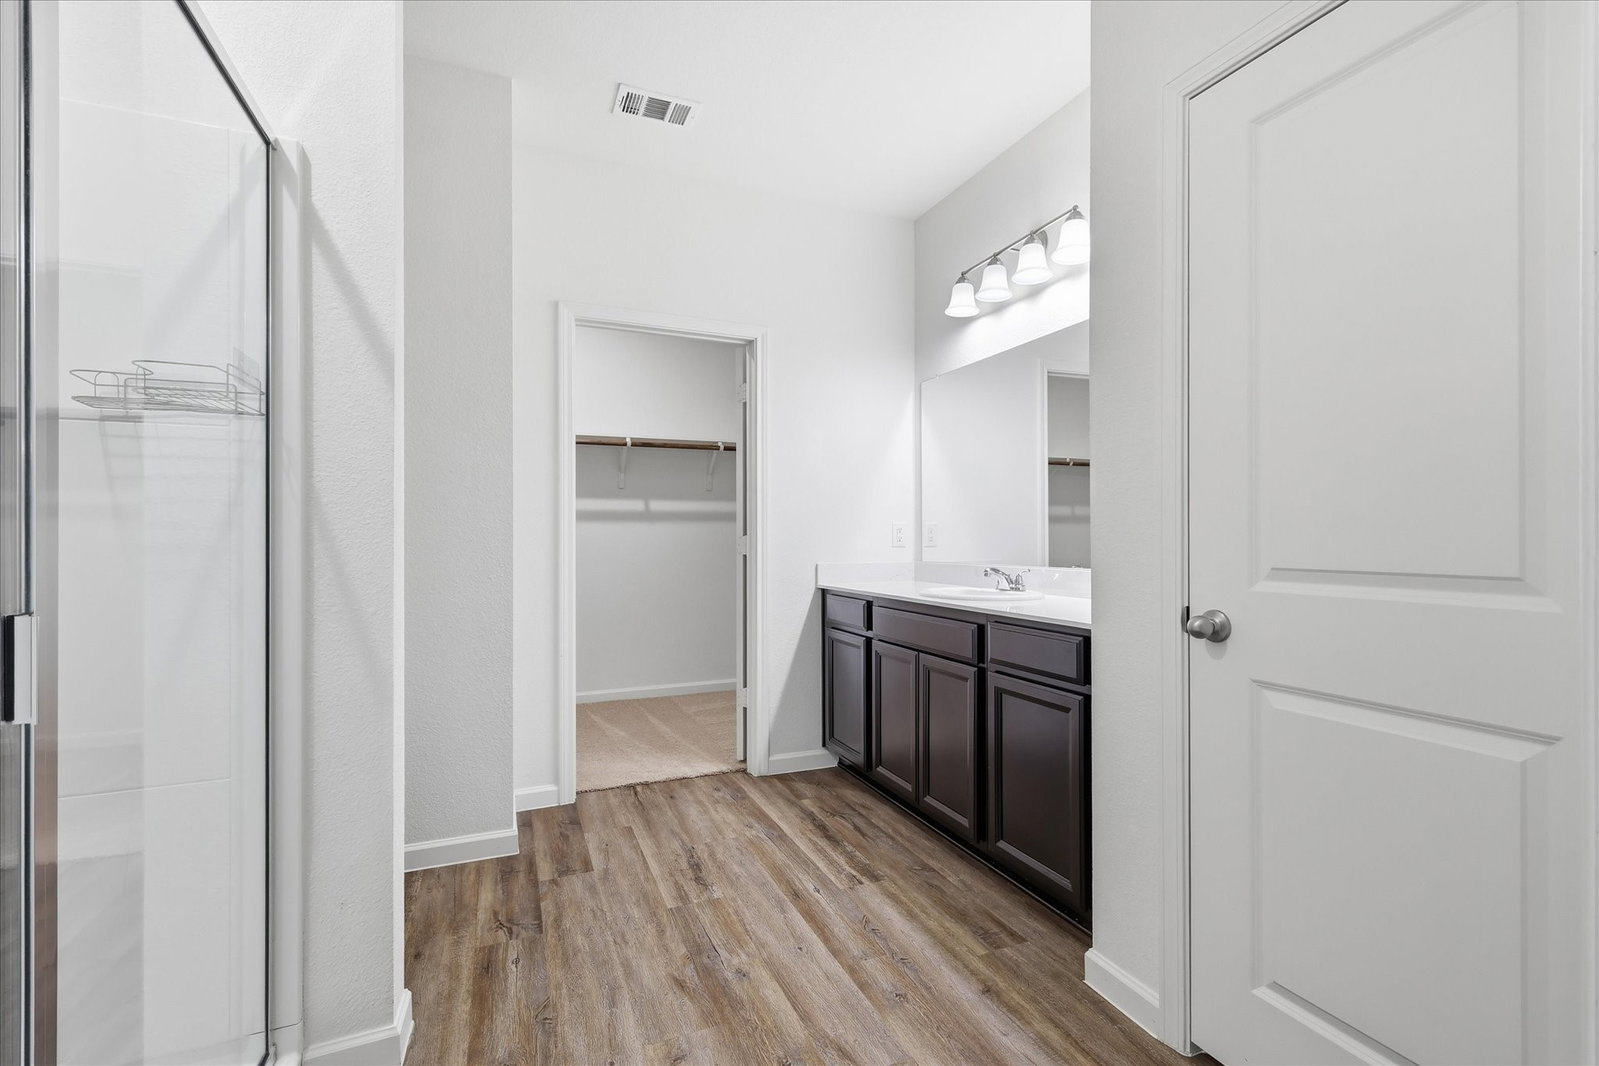
- Eat-In Kitchen, Granite Counters, Open Floor Plan, Pantry, Walk-In Closet(s)
- Exterior Features
- Awnings, Private Yard
- Taxes
- $6,543
- HOA Fee
- $145
- Property Description
- Traditional, Detached
- Flooring
- Carpet, Tile, Vinyl
- Appliances
- Dishwasher, Electric Cooktop, Electric Oven, Disposal, Microwave
- Air Conditioning
- Central Air, Ceiling Fan(s)
- Exterior Features
- Awnings, Private Yard
- Stories
- 1
- Levels
- One
- Roof
- Shingle
- Foundation
- Slab
- Parking Features
- Covered, Driveway, Garage Faces Front, Garage, Garage Door Opener, Off Street
- Garage Spaces
- 2
- School District
- Eagle Mt-Saginaw Isd
- Elementary School
- Dozier
- Middle School
- Ed Willkie
- High School
- Chisholm Trail
Mortgage Calculator
Listing courtesy of Holly Torri from Torri Realty. Contact: 817-756-1322