206 Rhett Ct, Aurora, TX 76078
- $279,900
- 4
- BD
- 2
- BA
- 1,568
- SqFt




- List Price
- $279,900
- Status
- ACTIVE
- MLS#
- 21342830
- Subtype
- Residential
- Style
- Ranch
- Architectural Style
- Ranch
- Construction Status
- New Construction - Complete
- Year Built
- 2025
- Bedrooms
- 4
- Bathrooms
- 2
- Full Baths
- 2
- Living Area
- 1,568
- Lot Size
- 30,927
- Acres
- 0.71
- Subdivision
- Aurora Heights
Property Description
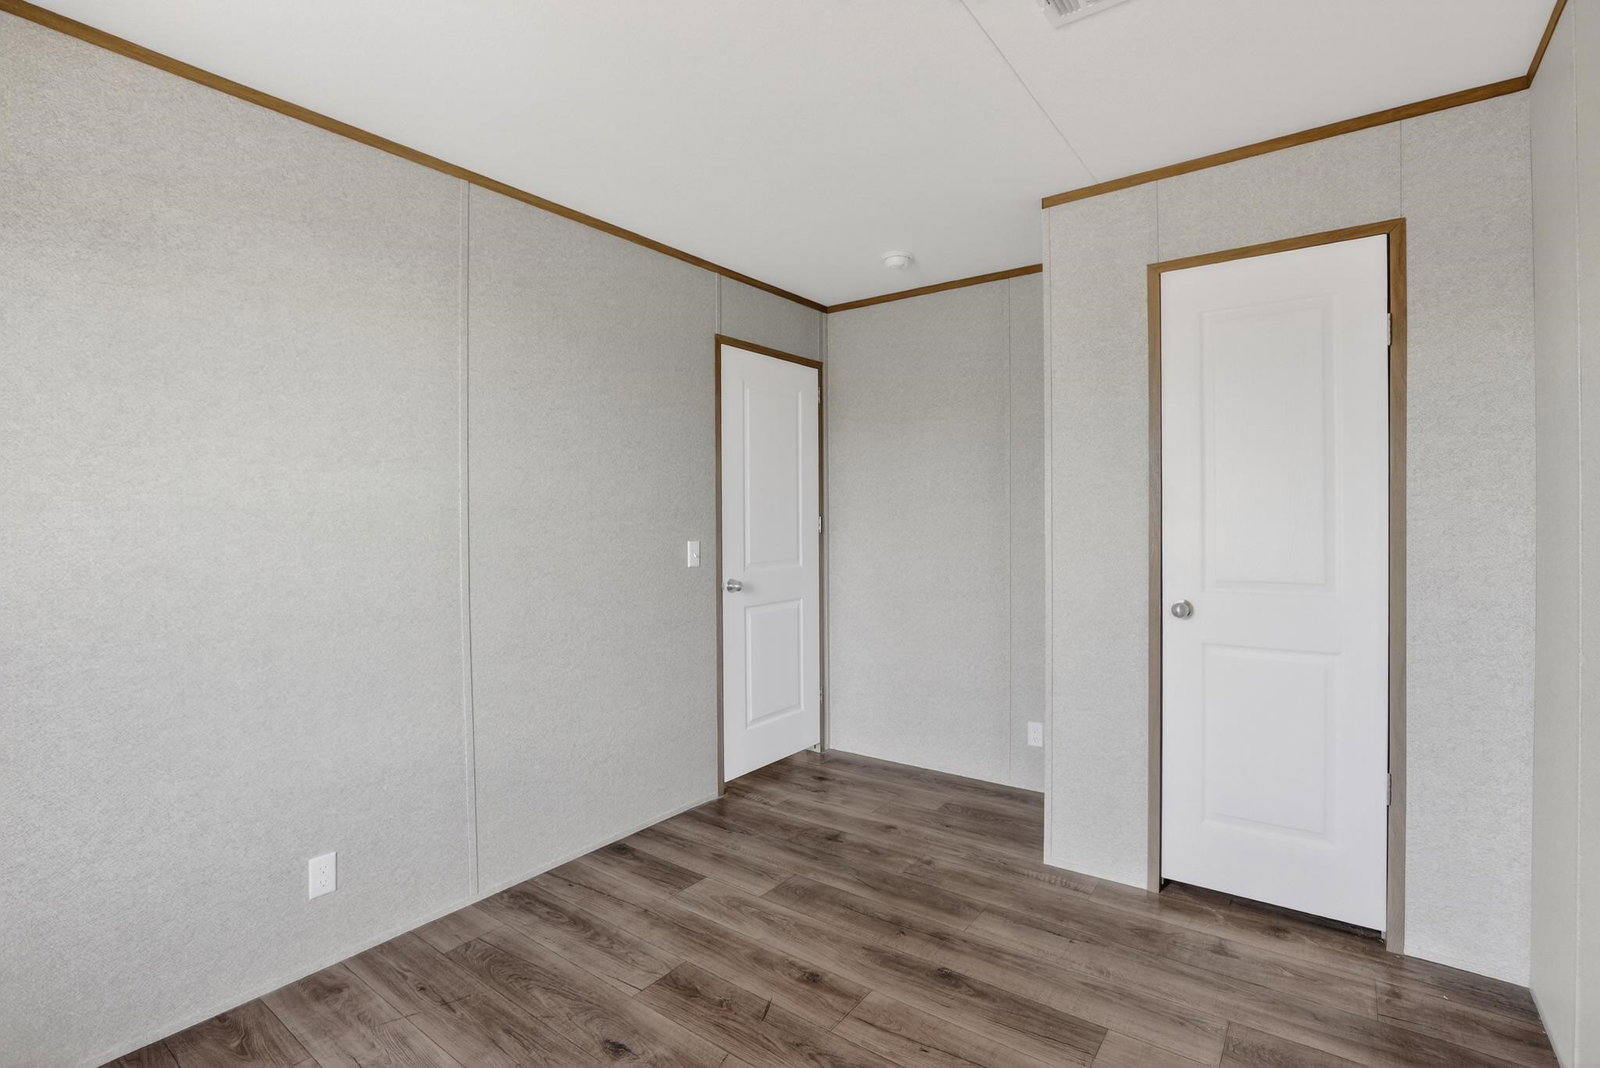
NEW 2025 Manufactured Home - Move-In Ready - Oversized .71-Acre Lot - NO HOA! Why settle for a small lot when you can enjoy the space and freedom you've been searching for? This brand-new home offers the perfect combination of modern design, everyday comfort, and room to live the lifestyle you deserve. Inside, you'll find a bright, open-concept floor plan designed for gathering and entertaining. The stylish kitchen is the centerpiece of the home, featuring a large island, crisp white cabinetry, and a complete appliance package including an electric range, microwave, dishwasher, and refrigerator. The dining area opens through sliding glass doors to the rear porch, creating an effortless transition between indoor and outdoor living. The private primary suite is thoughtfully tucked away and features a spacious walk-in closet and an ensuite bath with a walk-in shower. Three additional bedrooms offer flexibility for family, guests, or a dedicated home office. Outside, enjoy the inviting 10' x 18' covered front porch, a rear porch for relaxing evenings, and an oversized 24' x 24' carport that provides ample covered parking. Conveniently located with easy access to Hwy. 114, Fort Worth, Decatur, and the DFW Metroplex, you'll enjoy the tranquility of extra space without sacrificing everyday convenience. A 1-year manufacturer warranty is included, giving you added confidence in your investment. If you're looking for a brand-new home with modern finishes, an oversized lot, and the freedom of NO HOA, 206 Rhett Ct. is one you won't want to miss. Schedule your private tour today before someone else calls it home.
Additional Information
- Interior Features
- Eat-In Kitchen, Kitchen Island, Open Floor Plan, Walk-In Closet(s)
- Exterior Features
- Rain Gutters
- Property Description
- Ranch
- Flooring
- Linoleum
- Appliances
- Dishwasher, Electric Oven, Electric Range, Electric Water Heater, Microwave, Refrigerator
- Heating
- Central
- Air Conditioning
- Central Air
- Exterior Features
- Rain Gutters
- Stories
- 1
- Levels
- One
- Roof
- Shingle
- Foundation
- Pillar/Post/Pier
- Parking Features
- Carport, Detached
- School District
- Northwest Isd
- Elementary School
- Carl E. Schluter
- Middle School
- Chisholmtr
- High School
- Northwest
Mortgage Calculator
Listing courtesy of Valerie Salazar from Elite Real Estate Texas. Contact: 623-570-2789