7276 Lupton Cir, Dallas, TX 75225
- $2,450,000
- 4
- BD
- 6
- BA
- 5,469
- SqFt




- List Price
- $2,450,000
- Status
- ACTIVE
- MLS#
- 21342041
- Subtype
- Residential
- Style
- Ranch, Traditional, Detached
- Architectural Style
- Ranch, Traditional, Detached
- Construction Status
- Preowned
- Year Built
- 1974
- Bedrooms
- 4
- Bathrooms
- 6
- Full Baths
- 4
- Half Baths
- 2
- Living Area
- 5,469
- Lot Size
- 23,043
- Acres
- 0.53
- Subdivision
- Windsor Park 09
Property Description
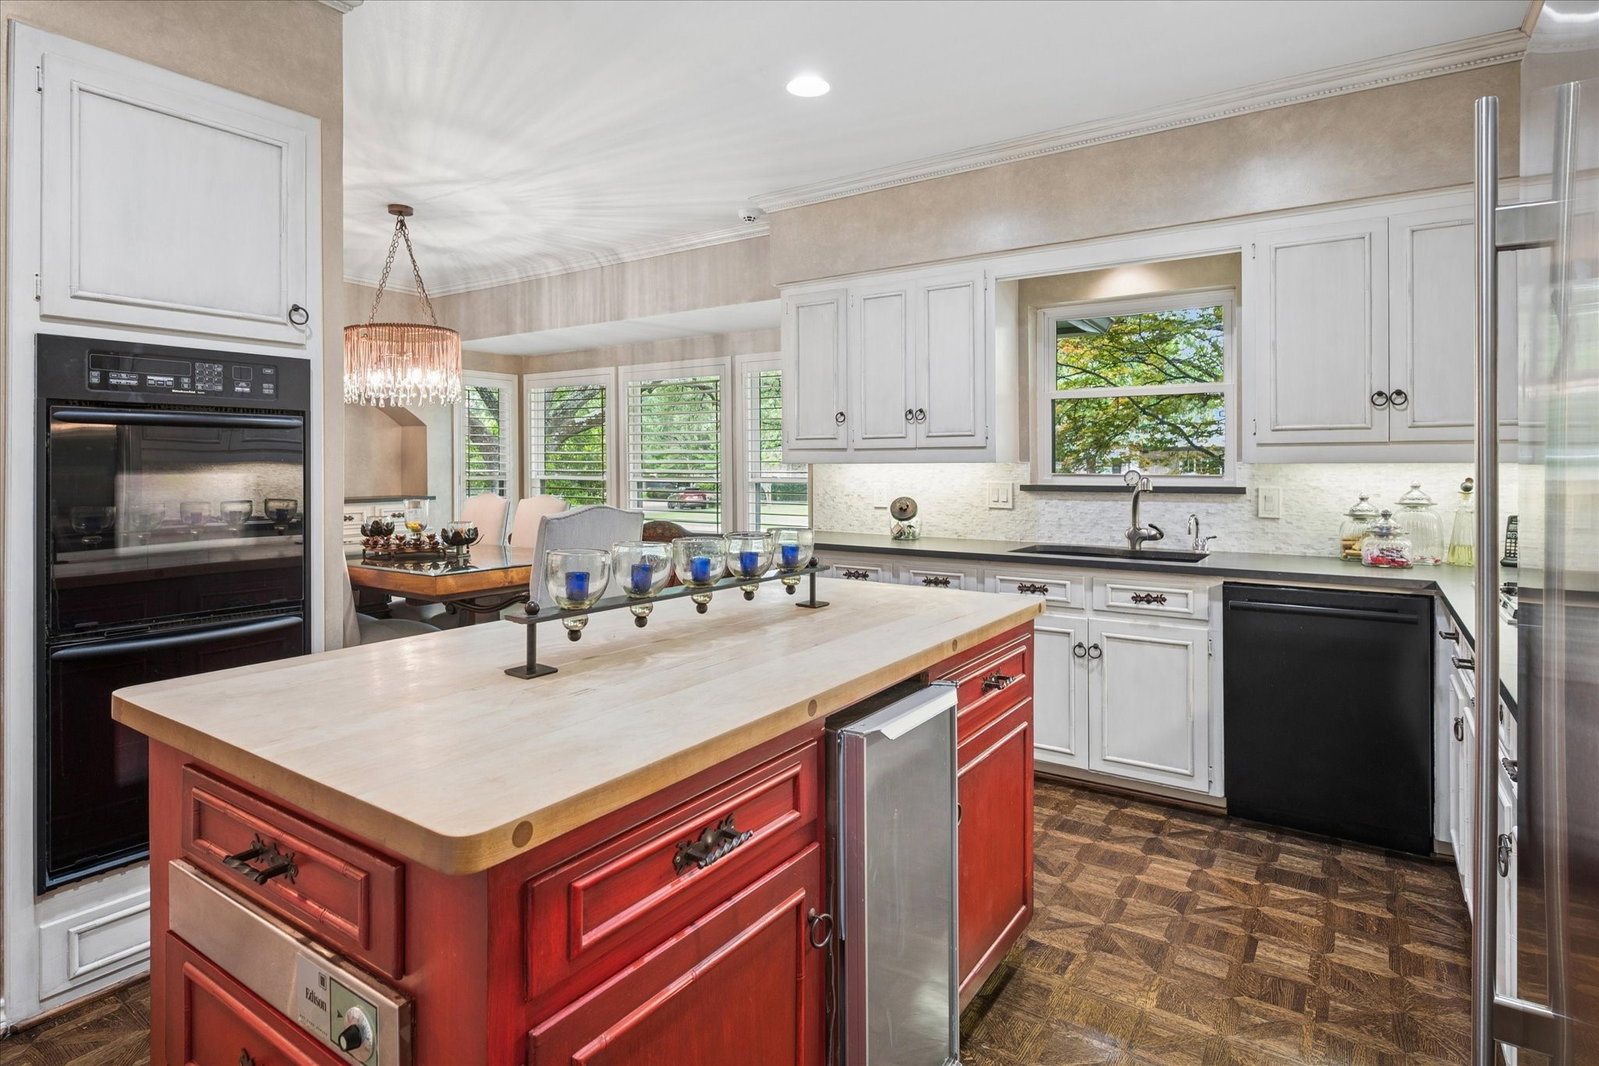
On this Oversized Corner Lot located in Windsor Park, this exceptional home welcomes you with a large circular drive and stately center-entrance. Step inside to a gracious foyer that opens into the formal living room—spacious enough for large family gatherings yet warm and inviting for everyday living. Adjacent to the living room is the generous dining room, perfectly positioned for entertaining and open to the main living spaces. The kitchen and breakfast area flank the dining room, creating an ideal layout for both daily living and hosting. A walk-in wet bar separates the formal living area from second casual living area. Beyond that is a versatile mother-in-law suite complete with a second kitchen, fireplace and ensuite bathroom. Currently used as a cozy den and office, this incredible flex space offers endless possibilities as a guest suite, bedroom, media room, man cave, private office or multi-generational living. Stairs lead to a fourth bedroom. A second half bathroom is accessible from the patio and pool. The left wing of the home features two secondary bedrooms along with the expansive primary suite, complete with a sitting area, fireplace, and ensuite bath featuring separate his-and-her vanity areas and closets. With abundant storage throughout, this home offers exceptional closet space. Nearly every room along the back of the home enjoys views of the expansive backyard, showcasing a heated pool with cool-touch stone surround. This private retreat offers year-round enjoyment with generous patio space and ample yard for entertaining, recreation, or relaxation. With a wonderful layout, exceptional bones and spacious rooms, this beautiful home is ready for your personal touches to make it truly your own.
/u.realgeeks.media/kindredsold/37189292-2ddb-4030-a4c2-99084fe3be6c.png)
Additional Information
- Amenities
- Fireplace, Pool
- Interior Features
- Bar-Wet, Central Vacuum, Double Vanity, In-Law Arrangement
- Exterior Features
- Outdoor Grill
- Taxes
- $44,499
- Property Description
- Ranch, Traditional, Detached
- Flooring
- Hardwood, Slate/Marble, Tile
- Appliances
- Built in Refrigerator, Double Oven, Dishwasher, Electric Cooktop, Disposal, Microwave
- Heating
- Central, Natural Gas
- Air Conditioning
- Central Air, Electric
- Exterior Features
- Outdoor Grill
- Stories
- 1
- Levels
- Two
- Roof
- Composition
- Foundation
- Slab
- Pool
- Yes
- Parking Features
- Circular Driveway
- Garage Spaces
- 2
- School District
- Dallas Isd
- Elementary School
- Prestonhol
- Middle School
- Benjamin Franklin
- High School
- Hillcrest
Mortgage Calculator
Listing courtesy of Jamie Moore from Compass RE Texas, LLC.. Contact: 214-316-3751

Listings provided by North Texas Real Estate Information Systems (NTREIS). Listing data has been deemed reliable but is not guaranteed to be accurate by the MLS.
Last updated: