8635 Strathmore Dr, Dallas, TX 75238
- $449,000
- 5
- BD
- 3
- BA
- 2,212
- SqFt




- List Price
- $449,000
- Status
- ACTIVE
- Price Change
- ▼ $10,000 1787944954
- MLS#
- 21341898
- Subtype
- Residential
- Style
- Traditional, Detached
- Architectural Style
- Traditional, Detached
- Year Built
- 1963
- Bedrooms
- 5
- Bathrooms
- 3
- Full Baths
- 3
- Living Area
- 2,212
- Lot Size
- 8,319
- Acres
- 0.19
- Subdivision
- Barkley Square
Property Description
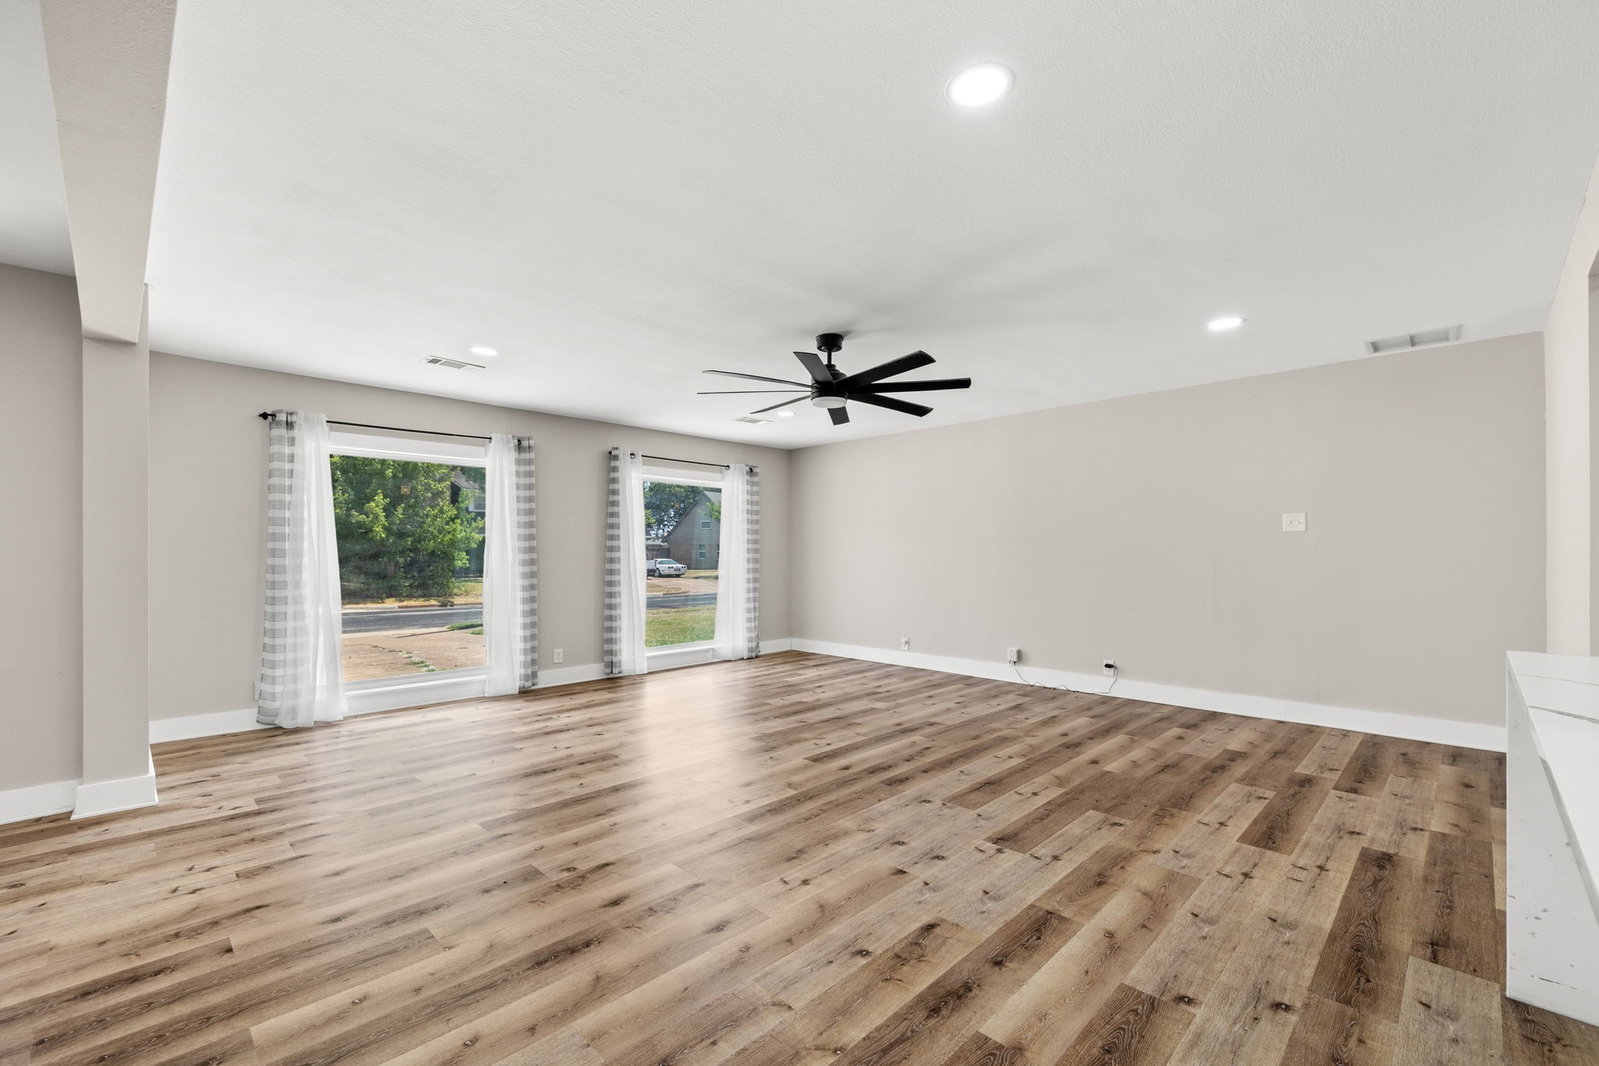
Welcome to 8635 Strathmore Drive, a beautifully updated 5 bedroom, 3 bath home in Lake Highlands, located on a tree-lined street in Barkley Square near White Rock Lake and Lake Highlands Town Center! The bright, open main level features wide-plank LVP flooring, oversized picture windows, matte-black accents, and a fresh modern palette. The renovated kitchen includes quartz countertops, shaker cabinetry, subway tile backsplash, farmhouse sink, stainless steel hood, matte-black hardware, and an island cooktop. A dedicated laundry room is located just off the kitchen. The first-floor primary suite offers a walk-in closet and spa-inspired bath with dual vanities, black fixtures, and a glass-enclosed shower. Upstairs are four additional bedrooms and two full baths, offering flexible space for guests, home offices, a playroom, or media room. Outside, enjoy a privacy-fenced backyard with an oversized covered patio, stock tank pool, electric-gated motor court, two-car carport, and attached exterior storage. Recent updates include a roof replaced in July 2024 and an active Lifetime Transferable Foundation Warranty. Refrigerator, washer, and dryer convey. Conveniently located near White Rock Lake, shopping, dining, parks, trails, and Lake Highlands Town Center, this move-in-ready East Dallas home combines location, space, and extensive updates. Schedule your private showing today.
/u.realgeeks.media/kindredsold/37189292-2ddb-4030-a4c2-99084fe3be6c.png)
Additional Information
- Interior Features
- Decorative Designer Lighting Fixtures, Double Vanity, Eat-In Kitchen, High Speed Internet, Kitchen Island, Open Floor Plan, Pantry, Walk-In Closet(s)
- Exterior Features
- Garden, Lighting, Private Yard, Rain Gutters, Storage
- Property Description
- Traditional, Detached
- Flooring
- Tile, Vinyl
- Appliances
- Dishwasher, Electric Range, Disposal, Microwave, Refrigerator
- Heating
- Central, Natural Gas
- Air Conditioning
- Central Air, Ceiling Fan(s), Electric
- Exterior Features
- Garden, Lighting, Private Yard, Rain Gutters, Storage
- Stories
- 2
- Levels
- Two
- Roof
- Composition
- Foundation
- Pillar/Post/Pier
- Parking Features
- Covered, Carport, On Street
- School District
- Dallas Isd
- Elementary School
- Highland Meadows
- Middle School
- Sam Tasby
- High School
- Conrad
Mortgage Calculator
Listing courtesy of Trey Stewart from Agency Dallas Park Cities, LLC. Contact:

Listings provided by North Texas Real Estate Information Systems (NTREIS). Listing data has been deemed reliable but is not guaranteed to be accurate by the MLS.
Last updated: