222 Alexandra Dr, Tuscola, TX 79562
- $599,000
- 5
- BD
- 3
- BA
- 2,916
- SqFt




- List Price
- $599,000
- Status
- ACTIVE
- MLS#
- 21334086
- Subtype
- Residential
- Style
- Detached
- Architectural Style
- Detached
- Year Built
- 2004
- Bedrooms
- 5
- Bathrooms
- 3
- Full Baths
- 3
- Living Area
- 2,916
- Lot Size
- 43,734
- Acres
- 1.00
- Subdivision
- The Canyons
Property Description
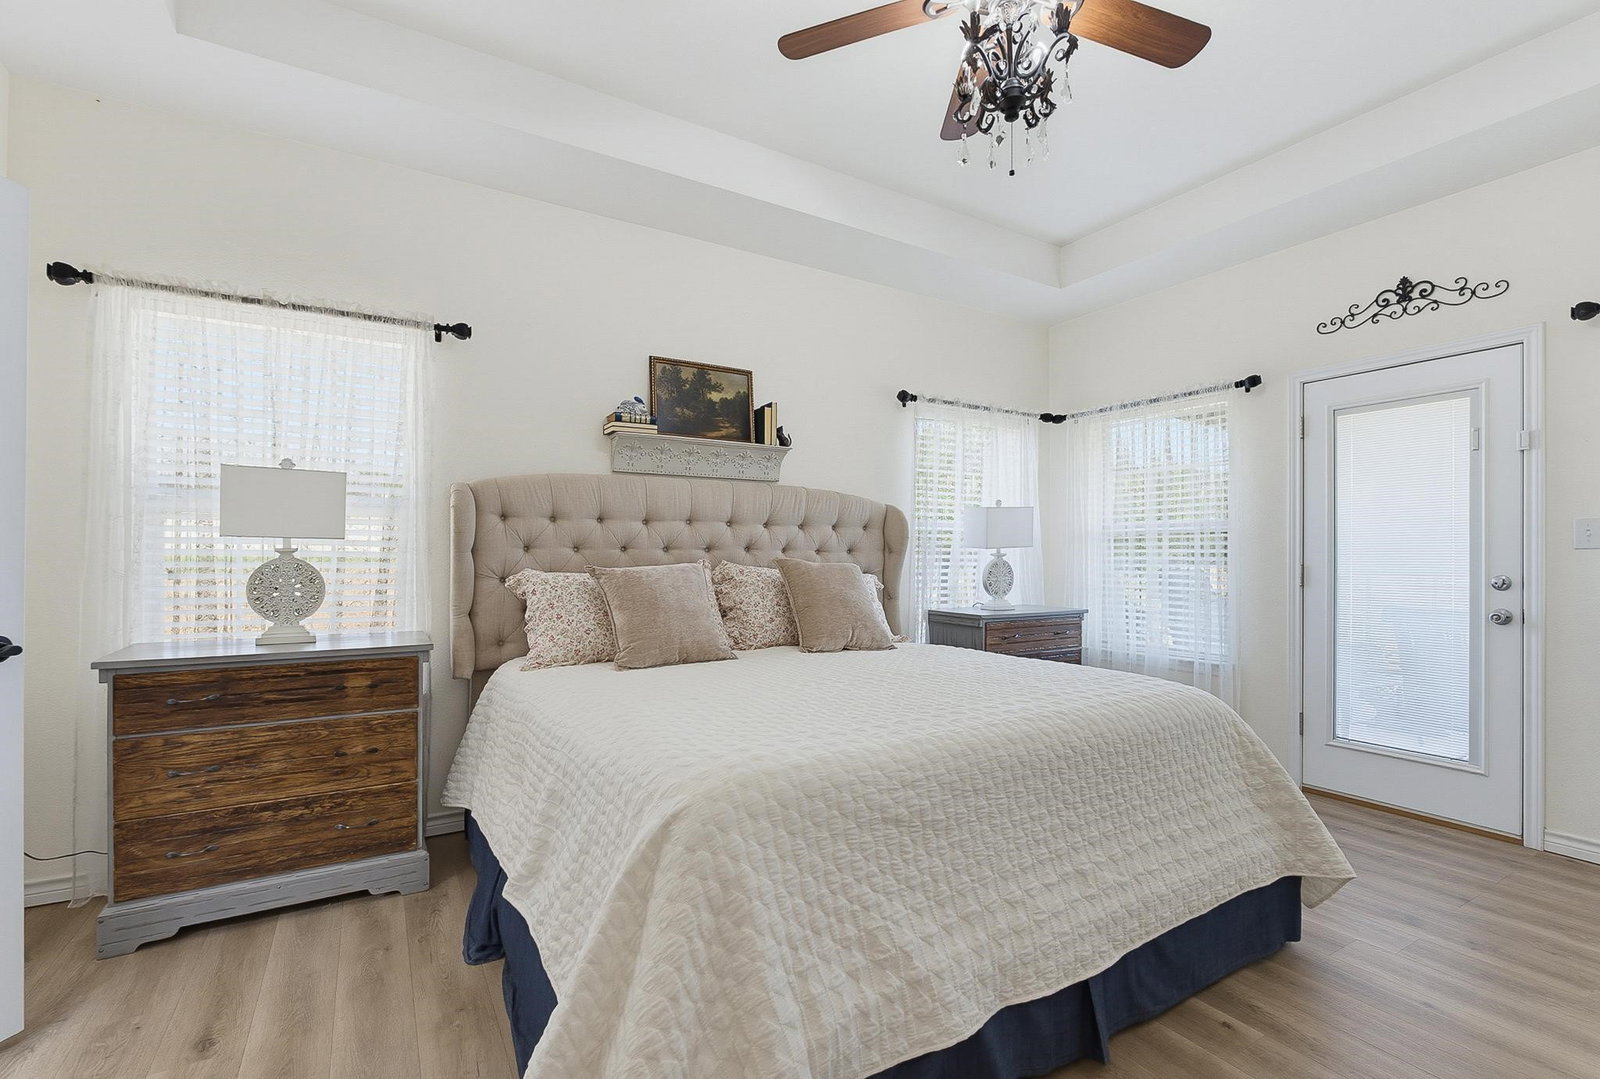
SUNSET VIEWS FOR DAYS WITH NO HOA!!! Wake up to breathtaking views and wind down with unforgettable sunsets. Designed with family living and entertaining in mind, this spacious home features 5 bedrooms and 3 full baths. The main level includes two bedrooms and two baths, including a private bedroom that's ideal for guests or a mother-in-law suite. Upstairs, you'll find three additional bedrooms, a full bath, and a loft with endless possibilities. The impressive vaulted-ceiling den creates a warm and inviting gathering space, while the open staircase adds architectural charm and overlooks the living area below. A formal dining room with a large picture window welcomes natural light, and the open-concept kitchen flows seamlessly into the breakfast area and den. Complete with rich oak cabinetry, stainless steel appliances, and a convenient breakfast bar, the kitchen is perfect for everyday living and entertaining. Step outside to enjoy expansive mountain views, relax beneath the shade of mature trees, or take advantage of the 10' x 10' storage shed. With room to roam, unforgettable sunsets, and incredible views in every direction, this hilltop retreat offers the peaceful lifestyle you've been searching for. Come experience everything this exceptional property has to offer and you won't want to leave! Buyer and buyer's agent to verify all measurements, schools, taxes, and other information deemed important.
Additional Information
- Amenities
- Fireplace
- Interior Features
- Double Vanity, Granite Counters, In-Law Arrangement, Multiple Primary Suites, Open Floor Plan, Pantry, Vaulted/Cathedral Ceilings
- Taxes
- $6,746
- Property Description
- Detached
- Flooring
- Carpet, Tile
- Appliances
- Dishwasher
- Heating
- Electric
- Air Conditioning
- Electric
- Stories
- 2
- Levels
- Two
- Roof
- Composition
- Foundation
- Brick/Mortar, Slab
- Parking Features
- Garage
- Garage Spaces
- 2
- School District
- Jim Ned Cons Isd
- Elementary School
- Buffalo Gap
- Middle School
- Jim Ned
- High School
- Jim Ned
Mortgage Calculator
Listing courtesy of April Bennett from Coldwell Banker Apex, REALTORS. Contact: 325-665-0061