936 Springdale Rd, Bedford, TX 76021
- $243,000
- 3
- BD
- 2
- BA
- 1,246
- SqFt




- List Price
- $243,000
- Status
- ACTIVE
- MLS#
- 21333932
- Subtype
- Residential
- Style
- Traditional, Detached
- Architectural Style
- Traditional, Detached
- Construction Status
- Preowned
- Year Built
- 1970
- Bedrooms
- 3
- Bathrooms
- 2
- Full Baths
- 2
- Living Area
- 1,246
- Lot Size
- 11,456
- Acres
- 0.26
- Subdivision
- Shady Brook Add
Property Description
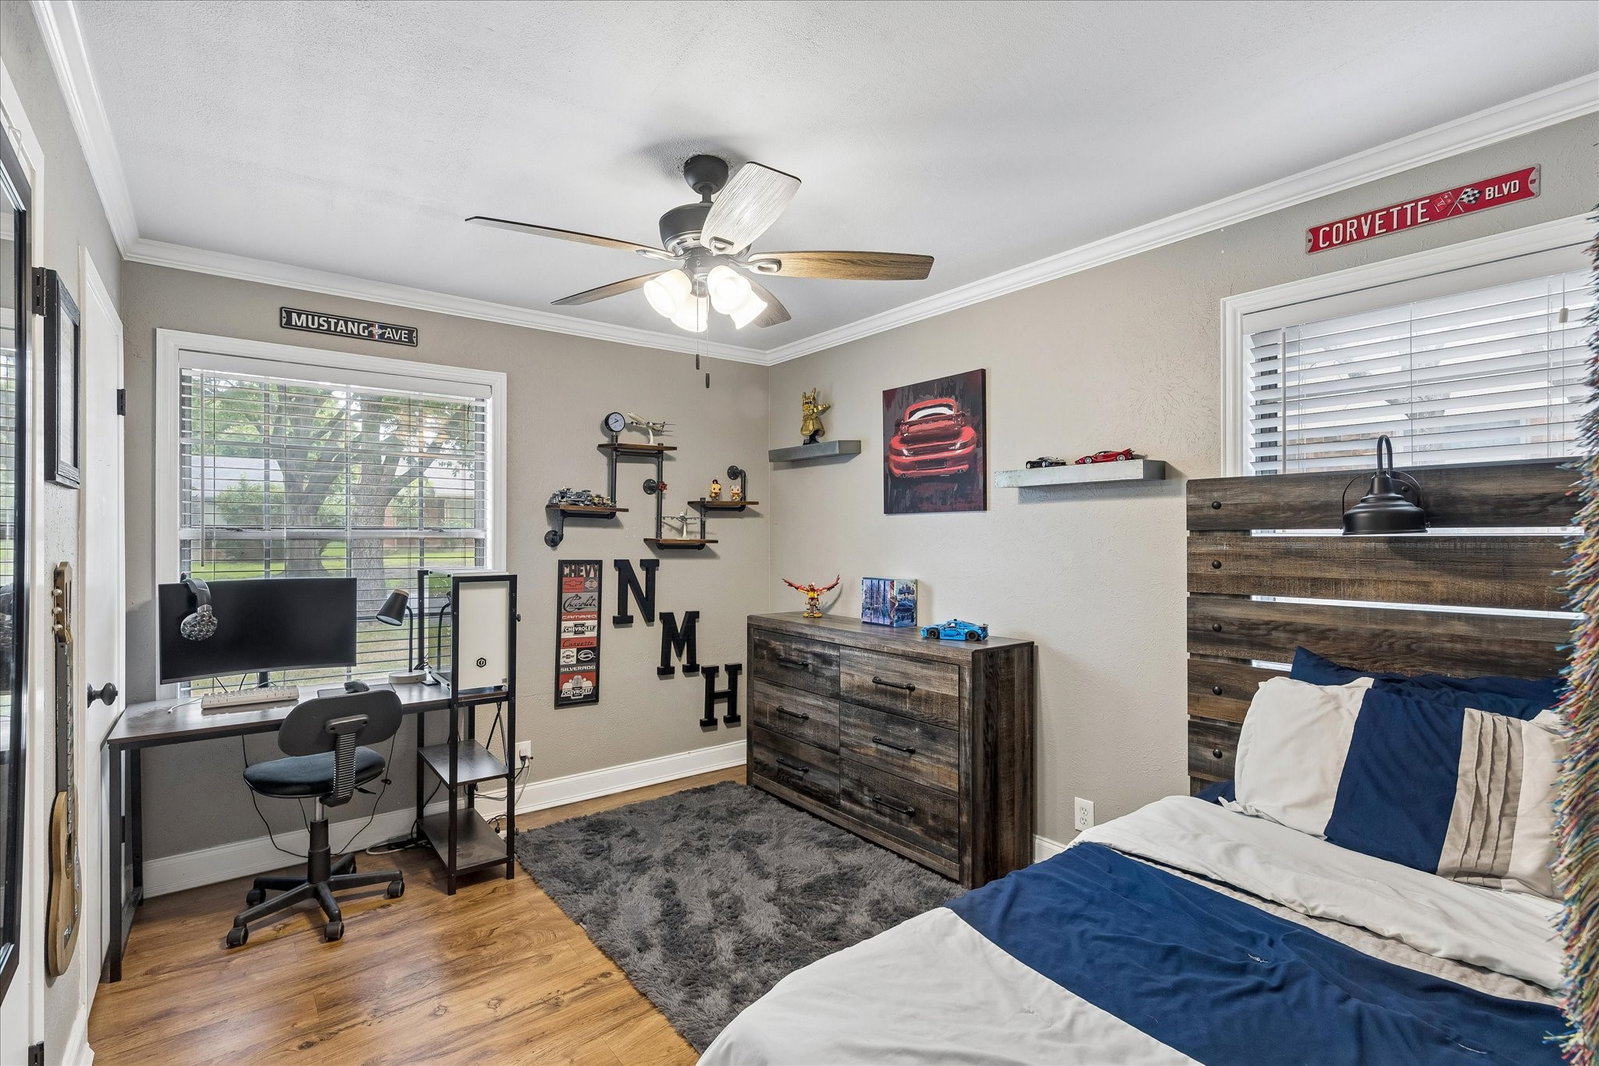
Welcome home to this charming 3-bedroom, 2-bath home nestled in the established Shady Brook neighborhood of Bedford! Situated on an over quarter-acre lot, this property offers an incredible combination of indoor comfort and outdoor space in a prime location. A welcoming covered front porch sets the tone for this inviting home. Inside, you'll find luxury vinyl plank flooring throughout, creating a stylish, low-maintenance living space. The spacious living room is the heart of the home, featuring a wood-burning fireplace with stove insert—perfect for cozy evenings. The kitchen is designed for everyday living with abundant cabinetry, generous counter space, and an adjoining breakfast area for casual dining. A large utility room provides excellent storage and functionality. The split bedroom layout includes two generously sized secondary bedrooms with ample closet space, while the secondary bath features dual sinks, making busy mornings a breeze. The spacious primary suite offers plenty of room to unwind and includes a private ensuite bath with a walk-in shower. The oversized garage provides additional storage space for tools, hobbies, or seasonal items. Step outside to enjoy the expansive backyard, where there's plenty of room for kids, pets, and outdoor entertaining. Relax on the patio, gather around the firepit with family and friends, or take advantage of the large storage shed for all your lawn equipment and extras. With its spacious lot, thoughtful layout, and desirable Bedford location, this Shady Brook gem is ready to welcome you home!
Additional Information
- Amenities
- Fireplace
- Interior Features
- Decorative Designer Lighting Fixtures, Eat-In Kitchen, High Speed Internet, Cable TV, Walk-In Closet(s)
- Exterior Features
- Storage
- Taxes
- $5,316
- Property Description
- Traditional, Detached
- Flooring
- Vinyl
- Appliances
- Dishwasher, Electric Cooktop, Disposal
- Heating
- Central, Electric
- Air Conditioning
- Central Air, Ceiling Fan(s), Electric
- Exterior Features
- Storage
- Stories
- 1
- Levels
- One
- Roof
- Composition
- Foundation
- Slab
- Parking Features
- Garage - Single Door, Driveway, Garage Faces Front, Garage, Garage Door Opener, Oversized
- Garage Spaces
- 1
- School District
- Hurst-Euless-Bedford Isd
- Elementary School
- Shadybrook
- Middle School
- Bedford
- High School
- Bell
Mortgage Calculator
Listing courtesy of Kristi Schwartz from Ebby Halliday, Realtors. Contact: 214-509-0808