6564 Lark Cir, Celina, TX 75071
- $1,250,000
- 5
- BD
- 4
- BA
- 3,837
- SqFt



- List Price
- $1,250,000
- Status
- ACTIVE
- MLS#
- 21320996
- Subtype
- Residential
- Style
- Traditional, Detached
- Architectural Style
- Traditional, Detached
- Construction Status
- Preowned
- Year Built
- 2005
- Bedrooms
- 5
- Bathrooms
- 4
- Full Baths
- 4
- Living Area
- 3,837
- Lot Size
- 60,984
- Acres
- 1.40
- Subdivision
- Rolling Meadows Estates
Property Description
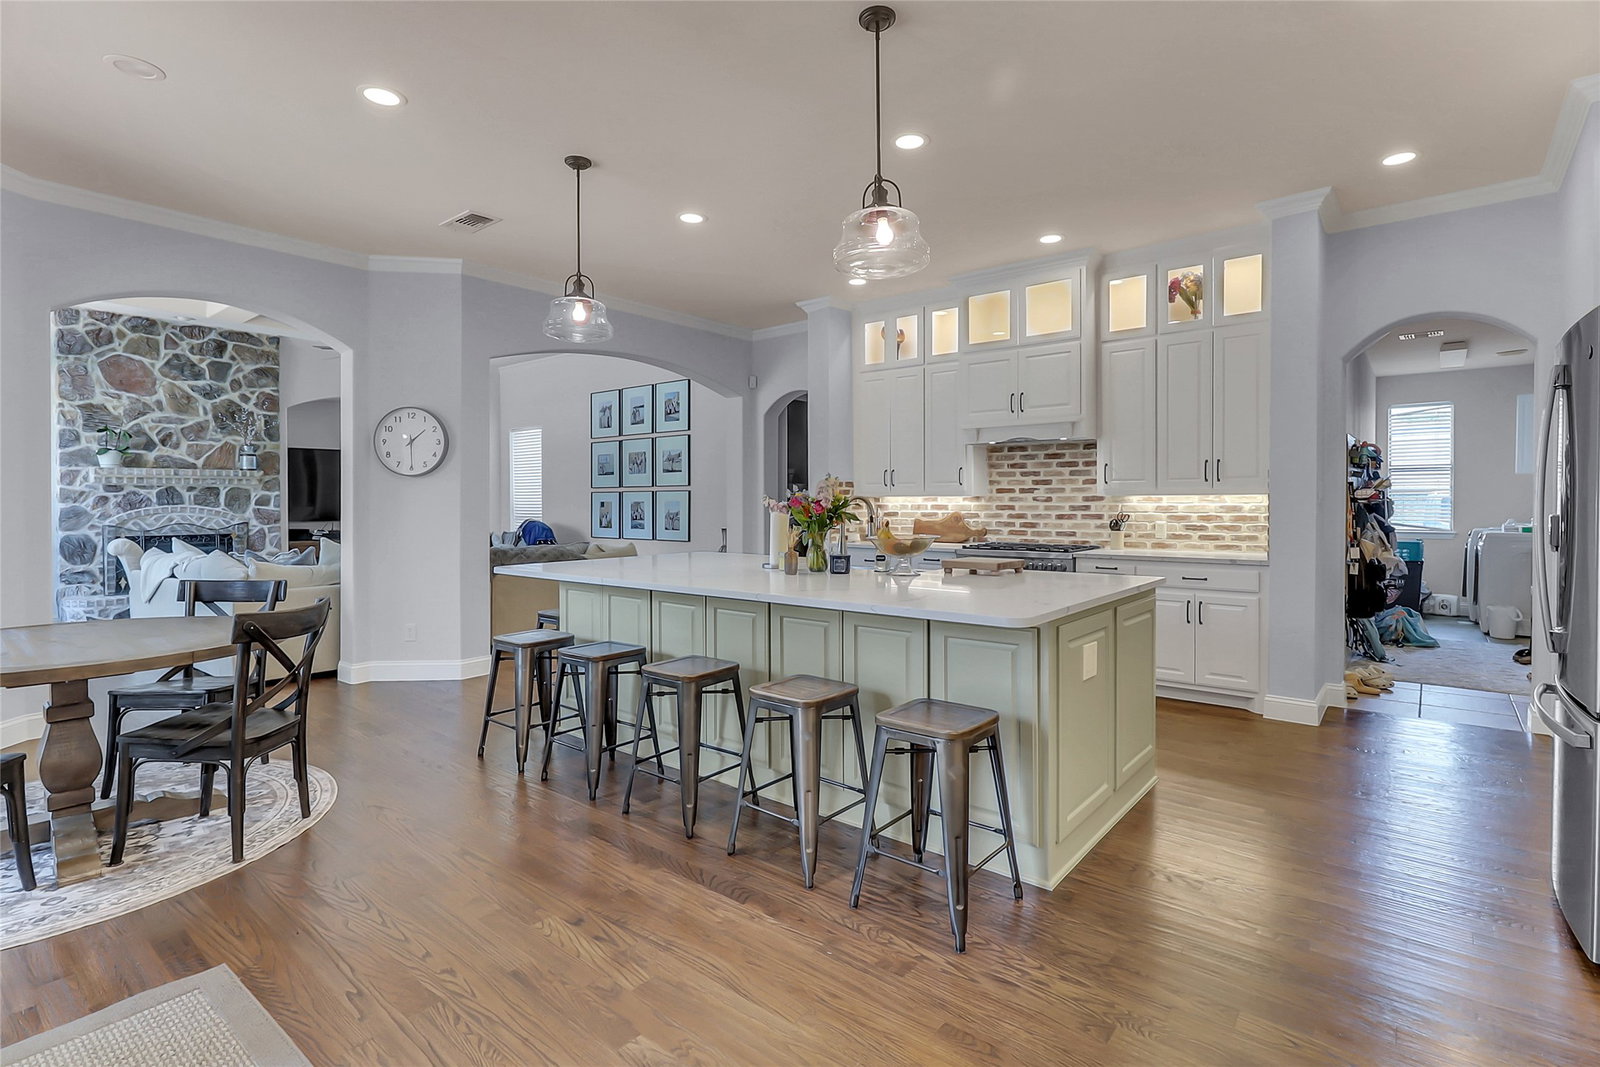
Welcome to 6564 Lark Circle, a family friendly retreat on 1.4 acres of country comfort. This impressive brick-and-stone home combines classic Texas curb appeal with a true backyard oasis, offering the best of private outdoor living. Through the arched front entry, enter into a natural light-filled interior featuring high ceilings, hardwood floors and open layout. The heart of the home is the gourmet kitchen, anchored by a large island with seating for the whole family, new cabinetry, farmhouse sink and chef’s appliances. It flows seamlessly into the family room, where a dramatic stone fireplace and wall of windows frame views of the sparkling pool and expansive backyard. The primary suite is a private retreat featuring windows overlooking the outdoor living space, and a spa-inspired bath complete with 2 closets, dual vanities, soaking tub, and separate walk-in shower. Additional bedrooms and flexible living areas provide space for everyone, including a dedicated study and a large upstairs bedroom with vaulted ceilings perfect for kids, media, or guests. Outside, your private resort awaits. Dive into the custom pool complete with a rock waterfall, waterslide, and spa. The sprawling, fully fenced lawn offers endless room for sports and other activities, jumping on trampoline and is complete with a full-size playhouse. Mature trees provide shade, while the covered patio seating area creates the perfect spot for grilling or relaxing after a swim. Located in the private neighborhood of Rolling Meadows with convenient access to major roads, shopping, dining, and everyday amenities. This home also sits in the highly regarded Prosper ISD with the brand new Bridges Middle School next door and Walnut Grove High School just down the street.
Additional Information
- Amenities
- Fireplace, Pool
- Interior Features
- Cable TV
- Exterior Features
- Playground, Rain Gutters
- Taxes
- $15,855
- HOA Fee
- $550
- Property Description
- Traditional, Detached
- Flooring
- Carpet, Hardwood, Tile
- Appliances
- Convection Oven, Dishwasher, Gas Cooktop, Disposal, Gas Oven, Gas Range, Microwave, Range, Some Commercial Grade
- Heating
- Central, Fireplace, Natural Gas
- Air Conditioning
- Central Air, Ceiling Fan(s), Electric
- Exterior Features
- Playground, Rain Gutters
- Stories
- 2
- Levels
- Two
- Roof
- Composition, Shingle
- Foundation
- Slab
- Pool
- Yes
- Parking Features
- Garage, Garage Door Opener
- Garage Spaces
- 3
- School District
- Prosper Isd
- Elementary School
- Sam Johnson
- Middle School
- Moseley
- High School
- Walnut Grove
Mortgage Calculator
Listing courtesy of Justin Downs from EXP REALTY. Contact: 972-704-5821