3508 Almond Ln, McKinney, TX 75070
- $474,900
- 4
- BD
- 3
- BA
- 3,045
- SqFt




- List Price
- $474,900
- Status
- ACTIVE
- Price Change
- ▼ $20,100 1785796521
- MLS#
- 21314136
- Subtype
- Residential
- Style
- Traditional, Detached
- Architectural Style
- Traditional, Detached
- Year Built
- 1998
- Bedrooms
- 4
- Bathrooms
- 3
- Full Baths
- 2
- Half Baths
- 1
- Living Area
- 3,045
- Lot Size
- 6,969
- Acres
- 0.16
- Subdivision
- Eldorado Heights Sec II Ph II
Property Description
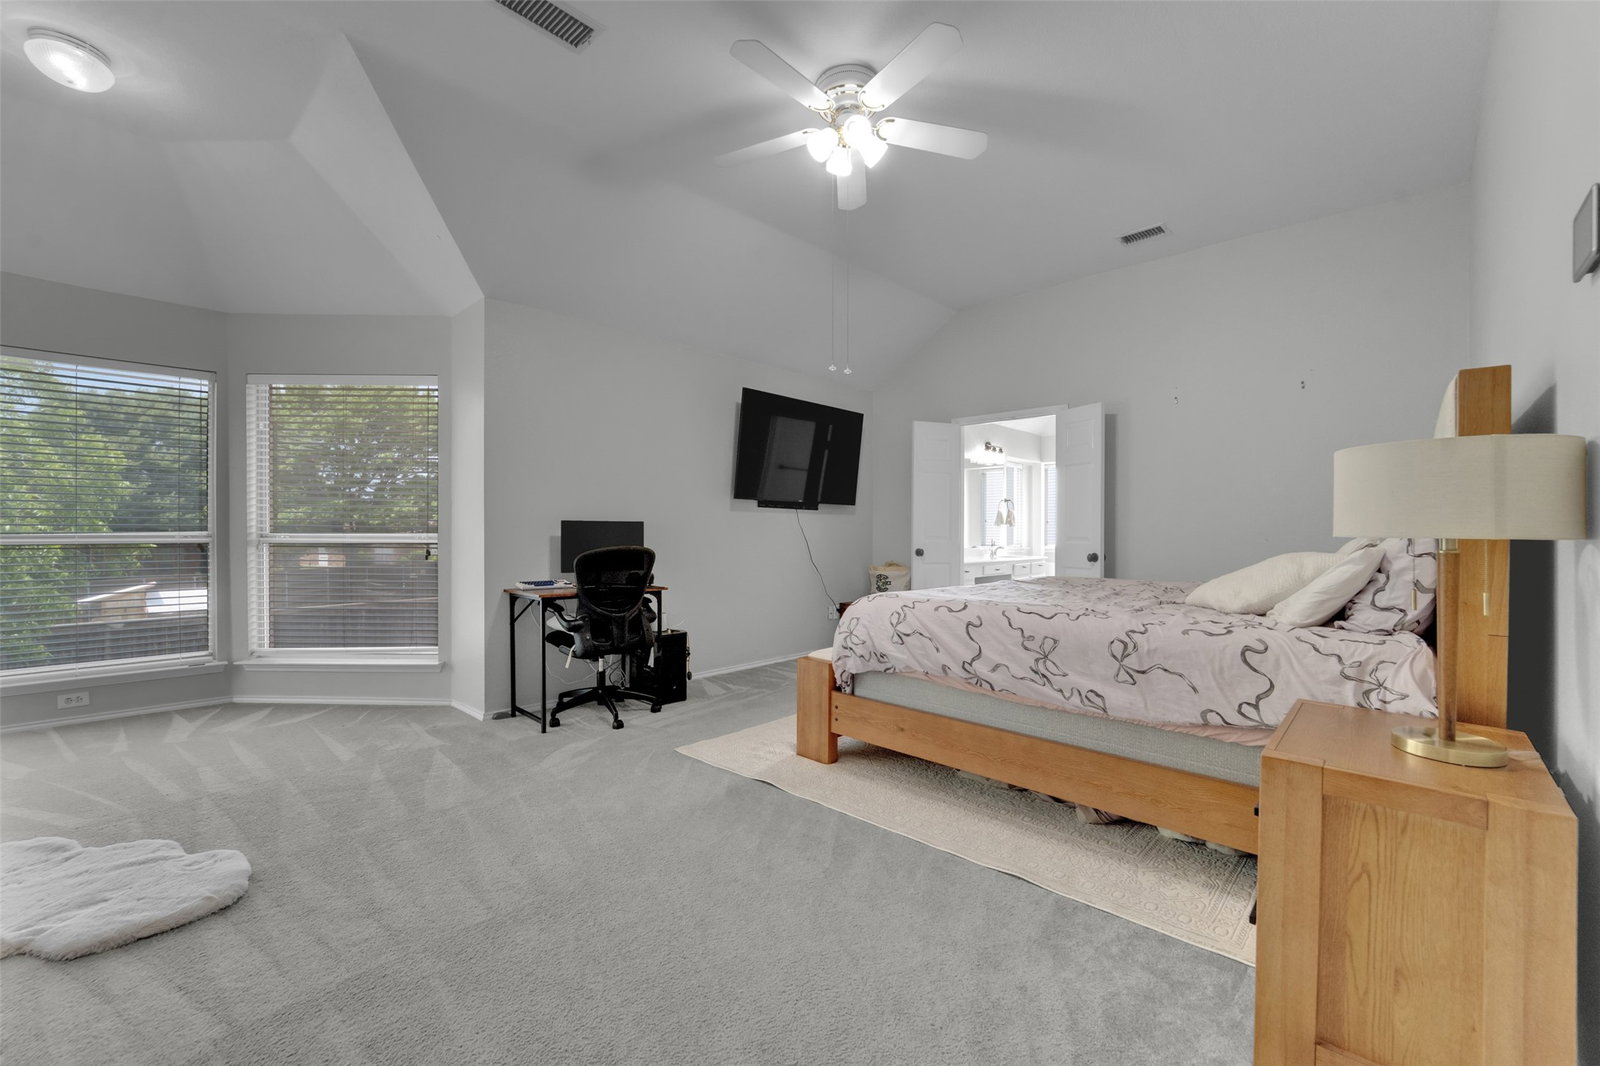
Seller offering a 2% concession toward buyer closing costs with an acceptable offer. Existing VA-guaranteed mortgage may be assumable at a 5.24% note rate, subject to loan-servicer approval and buyer qualification. Welcome to this beautiful home in the established Eldorado Heights community, zoned to acclaimed McKinney ISD and ideally located just minutes from Hwy 121 with convenient access to shopping, grocery stores, restaurants, and entertainment. Residents enjoy a quiet neighborhood atmosphere with mature trees, community pool amenities, nearby walking trails and parks, and the convenience of being within walking distance to the elementary school and community pool. Inside, the home offers a spacious and functional layout with soaring ceilings, abundant natural light, and multiple living and dining areas designed for everyday living and entertaining. The updated kitchen features extensive white cabinetry, quartz countertops, a subway tile backsplash, stainless steel appliances, a center island with bar seating, a breakfast area, and a massive walk-in pantry. Recent improvements include HVAC systems replaced in 2017, appliances 2020, flooring improvements in 2024, and a kitchen remodel with a new cooktop completed in 2025. Downstairs includes formal living and dining spaces, a cozy family room with a fireplace, a half bath, and a private study with French doors, ideal for working from home. Upstairs features a spacious game room overlooking the main level, generously sized secondary bedrooms, and an oversized primary suite complete with vaulted ceilings, a sitting area, and an updated ensuite bath with dual vanities, a soaking tub, separate shower, and walk-in closet. Step outside to enjoy a private backyard shaded by mature trees, featuring a covered patio, storage shed, and plenty of green space for relaxing, entertaining, or playing - this home presents a wonderful opportunity in one of McKinney’s most desirable neighborhoods.
/u.realgeeks.media/kindredsold/37189292-2ddb-4030-a4c2-99084fe3be6c.png)
Additional Information
- Amenities
- Fireplace
- Interior Features
- Bar-Dry, Decorative Designer Lighting Fixtures, Eat-In Kitchen, Kitchen Island, Pantry, Walk-In Closet(s)
- Exterior Features
- Lighting, Private Yard
- Taxes
- $9,554
- HOA Fee
- $40
- Property Description
- Traditional, Detached
- Flooring
- Carpet, Tile, Vinyl
- Appliances
- Dishwasher, Electric Cooktop, Electric Oven, Electric Range, Disposal
- Heating
- Central, Natural Gas
- Air Conditioning
- Central Air, Ceiling Fan(s)
- Exterior Features
- Lighting, Private Yard
- Stories
- 2
- Levels
- Two
- Roof
- Composition
- Foundation
- Slab
- Parking Features
- Garage, Garage Door Opener, Garage Faces Rear
- Garage Spaces
- 2
- School District
- Mckinney Isd
- Elementary School
- Johnson
- Middle School
- Evans
- High School
- Mckinney
Mortgage Calculator
Listing courtesy of Ethan Dao from eXp Realty LLC. Contact: 469-989-5786

Listings provided by North Texas Real Estate Information Systems (NTREIS). Listing data has been deemed reliable but is not guaranteed to be accurate by the MLS.
Last updated: