2712 Cross Oak Pl, McKinney, TX 75071
- $650,000
- 5
- BD
- 4
- BA
- 2,846
- SqFt




- List Price
- $650,000
- Status
- ACTIVE
- MLS#
- 21271834
- Subtype
- Residential
- Style
- Traditional, Detached
- Architectural Style
- Traditional, Detached
- Construction Status
- Preowned
- Year Built
- 2018
- Bedrooms
- 5
- Bathrooms
- 4
- Full Baths
- 3
- Half Baths
- 1
- Living Area
- 2,846
- Lot Size
- 10,628
- Acres
- 0.24
- Subdivision
- Timber Creek Ph 3
Property Description
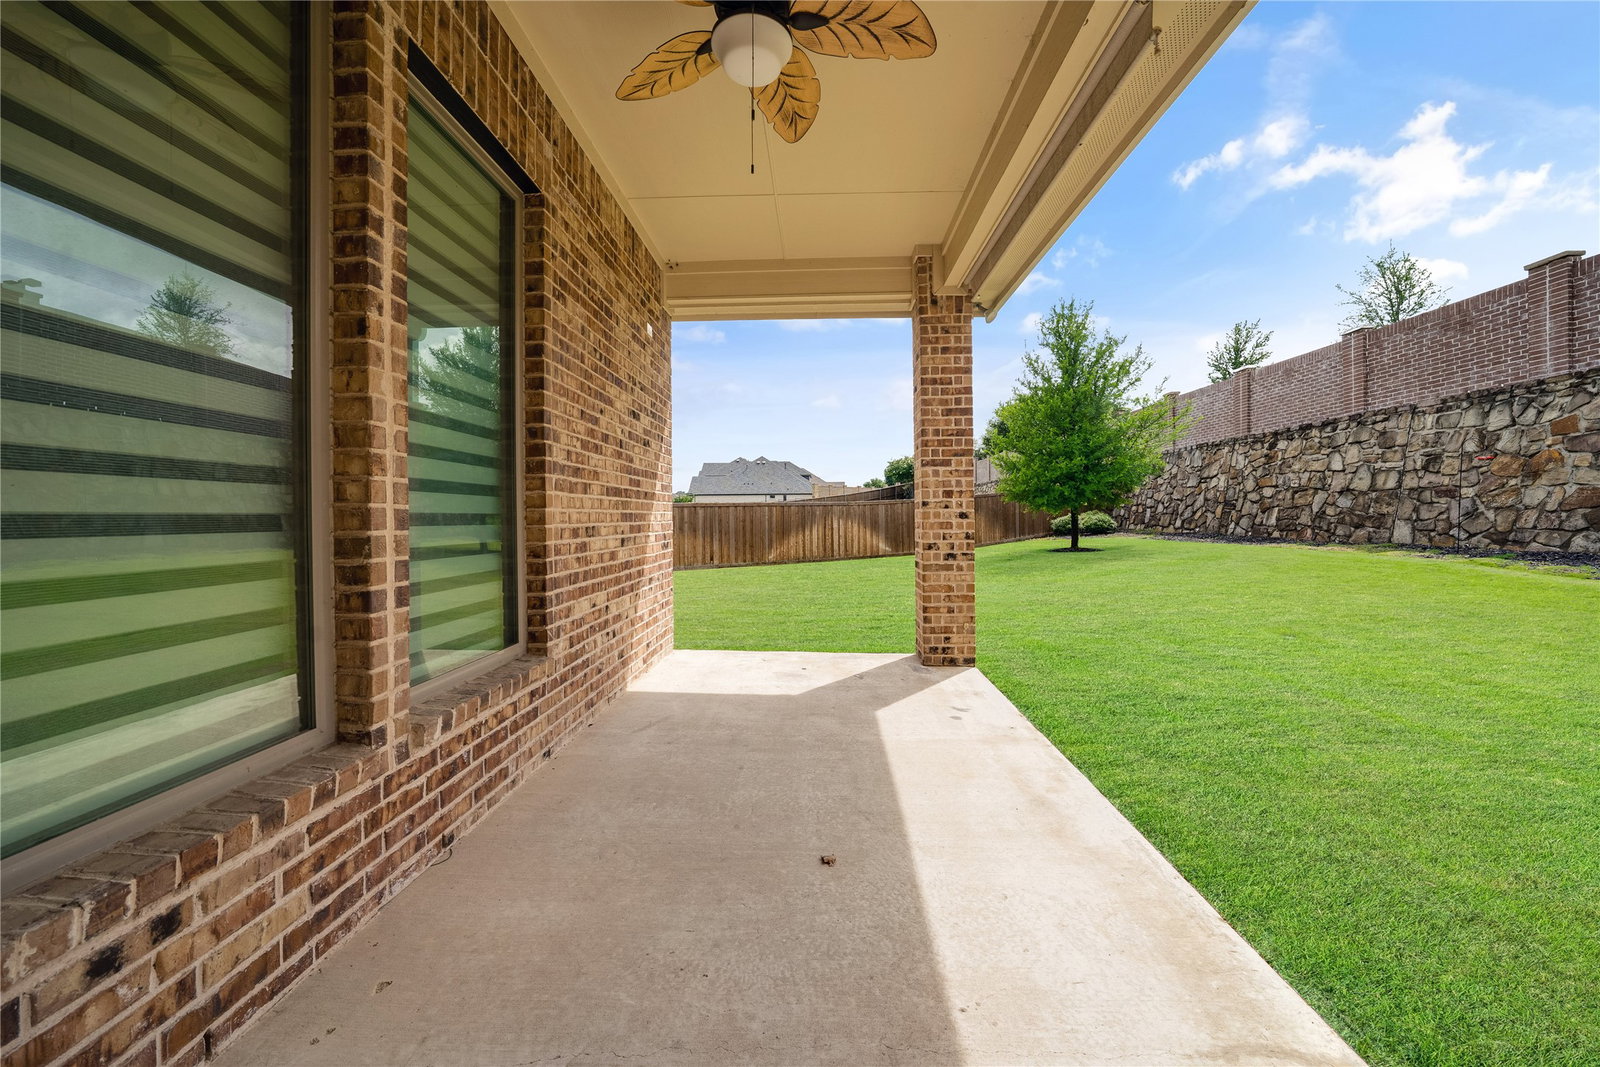
Fabulous floor plan featuring ensuite bedroom with large shower and 5th bedroom or office plus half bath and Primary suite all located on the main level. You will also find 2 additional bedrooms, a full bathroom and a large gameroom on second level all tucked away on a huge pie shaped cul-de-sac lot just minutes away from Collin College, McKinney North HS and primary schools in the coveted master planned community of Timber Creek. Designed for both everyday living and entertaining, this home showcases soaring ceilings, walls of windows, rich hardwood floors, and an open-concept layout filled with natural light. The spacious kitchen is a dream for any home chef with abundant counter space, extensive cabinetry with glass fronts, and exceptional storage throughout. A dedicated study or 5th bedroom offers the perfect work-from-home setup, while the private primary suite features a spa-inspired bath featuring an oversized shower and soaking tub. Enjoy a custom closet system designed for comfort and organization. Upstairs, generous secondary bedrooms and flexible living space with a large media closet provide room for everyone. Step outside to enjoy the huge covered patio overlooking the expansive backyard with endless possibilities for a future pool, play space, or outdoor retreat. The oversized 3-car garage adds even more storage and functionality. Located just steps from community amenities including a resort-style pool, fitness center, scenic jogging and biking trails, parks with gazebo, playgrounds, fishing areas, greenbelts, lakes, and sidewalks, this home offers the perfect blend of luxury, comfort, and community living.
/u.realgeeks.media/kindredsold/37189292-2ddb-4030-a4c2-99084fe3be6c.png)
Additional Information
- Amenities
- Fireplace
- Interior Features
- Decorative Designer Lighting Fixtures, Granite Counters, High Speed Internet, Kitchen Island, Open Floor Plan, Cable TV, Vaulted/Cathedral Ceilings, Walk-In Closet(s)
- Exterior Features
- Lighting, Private Yard, Rain Gutters
- Taxes
- $11,626
- HOA Fee
- $385
- Property Description
- Traditional, Detached
- Flooring
- Carpet, Hardwood, Tile
- Appliances
- Some Gas Appliances, Dishwasher, Electric Oven, Disposal, Gas Range, Microwave, Plumbed for Gas, Vented Exhaust Fan
- Heating
- Central, Natural Gas
- Air Conditioning
- Central Air, Ceiling Fan(s)
- Exterior Features
- Lighting, Private Yard, Rain Gutters
- Stories
- 2
- Levels
- Two
- Roof
- Composition
- Foundation
- Slab
- Parking Features
- Driveway, Electric Vehicle Charging Station(s), Garage Faces Front, Garage
- Garage Spaces
- 3
- School District
- Mckinney Isd
- Elementary School
- Naomi Press
- Middle School
- Johnson
- High School
- McKinney North
Mortgage Calculator
Listing courtesy of Christie Cannon from LPT Realty LLC. Contact: 972-215-7747

Listings provided by North Texas Real Estate Information Systems (NTREIS). Listing data has been deemed reliable but is not guaranteed to be accurate by the MLS.
Last updated: