3216 Matisse Ln, McKinney, TX 75070
- $899,900
- 4
- BD
- 3
- BA
- 2,473
- SqFt


- List Price
- $899,900
- Status
- ACTIVE
- MLS#
- 21260585
- Subtype
- Residential
- Style
- Traditional, Detached
- Architectural Style
- Traditional, Detached
- Construction Status
- Preowned
- Year Built
- 2020
- Bedrooms
- 4
- Bathrooms
- 3
- Full Baths
- 2
- Half Baths
- 1
- Living Area
- 2,473
- Lot Size
- 6,011
- Acres
- 0.14
- Subdivision
- Provence Townhome Add Ph 1
Property Description
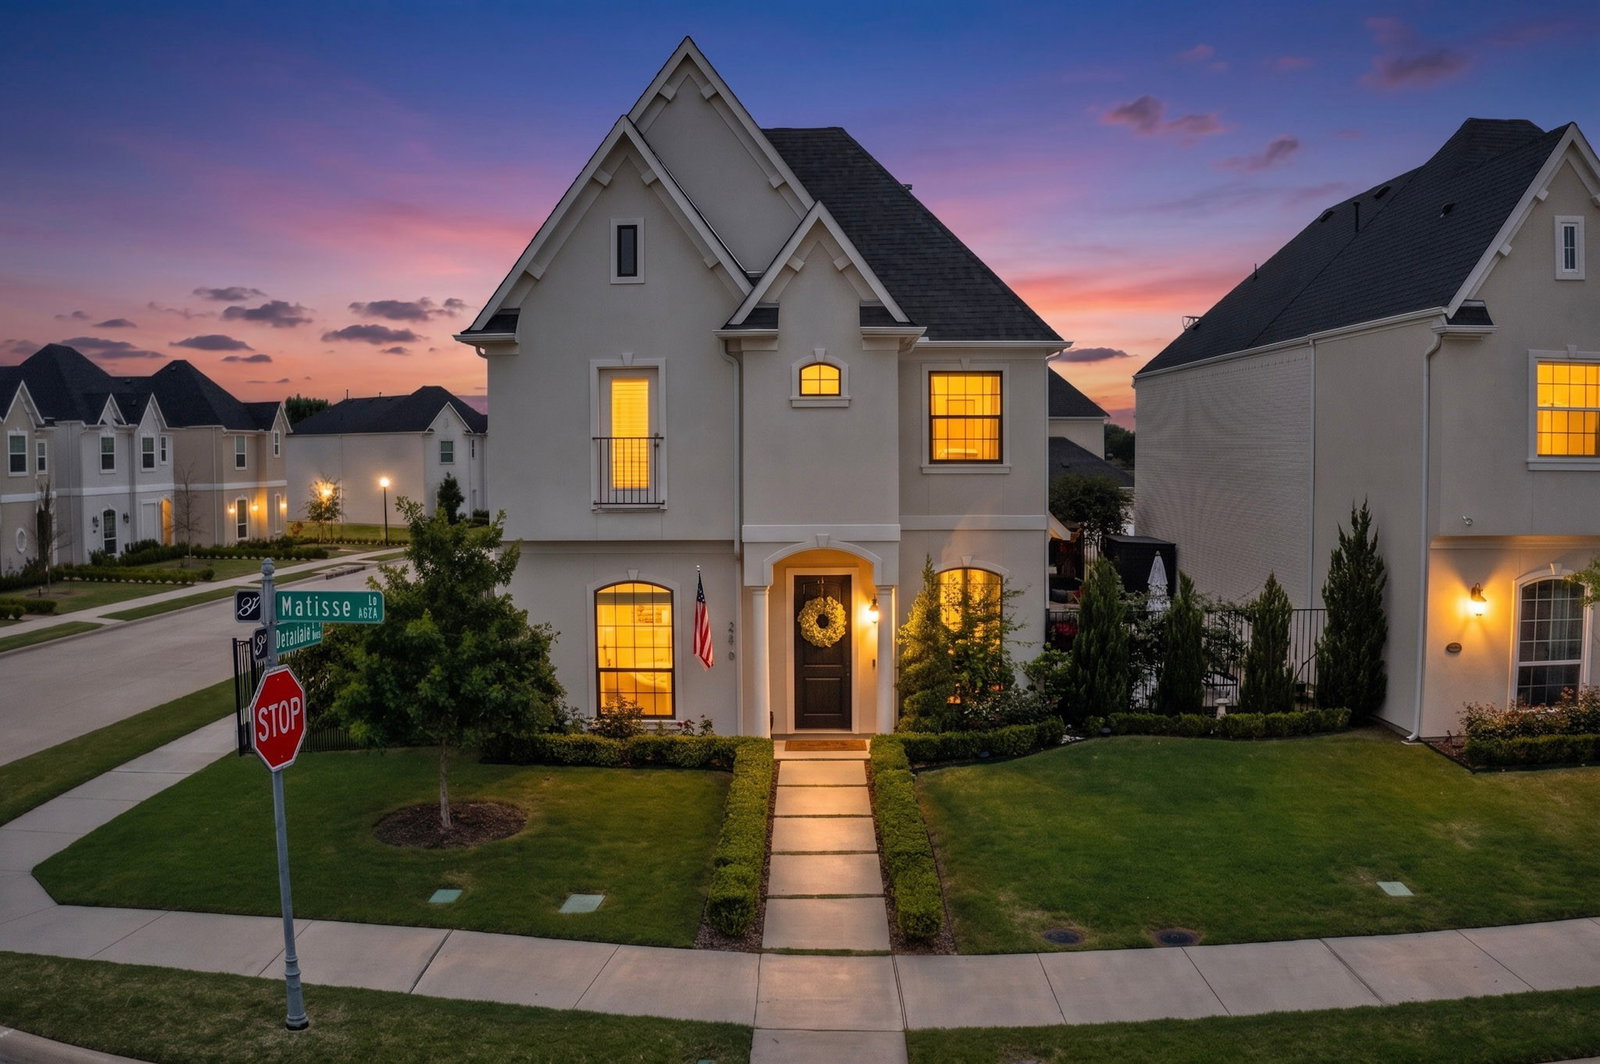
Welcome to an exquisite retreat within Provence, a premier greenbelt community where modern French provincial design meets the serenity of nature. Positioned on a corner lot, this estate is a masterclass in elegance, shielded from traffic and surrounded by the beauty of tree-lined boulevards and dancing fountains on a shimmering lake. Step through the updated doors to discover an interior that feels entirely new, featuring a complete palette of fresh paint and refinished hardwood flooring that flows seamlessly throughout. The living space is anchored by a refined fireplace mantle and upgraded millwork, while designer lighting fixtures and custom window treatments—including remote-controlled shades—allow you to curate the perfect ambiance. The culinary heart of the home is a chef’s dream, centered around an island fantasy marble-topped island. Upper lit glass cabinetry showcases your finest pieces, while a walk-in pantry and a suite of high-end Bosch appliances—including a five-burner gas cooktop—ensure every meal is a gourmet experience. Retreat to the primary sanctuary, where a private sitting area and a glittering chandelier create an atmosphere of rest. The ensuite bath features quartz countertops, a frameless shower, and a garden tub. Throughout the home, no detail was spared: three smart toilets, marble flooring in secondary baths, Canopy showerheads, a mud room, and a whole-house surge protector for ultimate peace of mind. Upstairs, a game room opens to a private balcony, offering views of the lush landscape. The backyard is a true outdoor haven, featuring a covered cabana, pool, and a private sauna. With a gas pool heater already in place, your private oasis is ready for year-round enjoyment. Located in the prestigious Frisco ISD and just minutes from Gabe Nesbitt Community Park, sports fields, pickleball courts, and golf courses, this home offers the perfect balance of suburban tranquility and big-city access, just 40 minutes from the heart of Dallas.
/u.realgeeks.media/kindredsold/37189292-2ddb-4030-a4c2-99084fe3be6c.png)
Additional Information
- Amenities
- Fireplace, Pool
- Interior Features
- Chandelier, Decorative Designer Lighting Fixtures, Double Vanity, Eat-In Kitchen, High Speed Internet, Kitchen Island, Open Floor Plan, Pantry, Cable TV, Walk-In Closet(s), Wired Audio
- Exterior Features
- Balcony, Deck, Lighting, Private Yard, Rain Gutters
- Taxes
- $10,935
- HOA Fee
- $210
- Property Description
- Traditional, Detached
- Flooring
- Tile, Slate/Marble, Wood
- Appliances
- Some Gas Appliances, Gas Range, Convection Oven, Dishwasher, Electric Oven, Gas Cooktop, Disposal, Microwave, Plumbed for Gas, Vented Exhaust Fan
- Heating
- Central, Natural Gas, Zoned
- Air Conditioning
- Central Air, Ceiling Fan(s), Electric, Zoned
- Exterior Features
- Balcony, Deck, Lighting, Private Yard, Rain Gutters
- Stories
- 2
- Levels
- Two
- Roof
- Composition
- Foundation
- Slab
- Pool
- Yes
- Parking Features
- Alley Access, Paved, Epoxy Flooring, Enclosed, Garage, Garage Door Opener, Lighted, Garage Faces Rear
- Garage Spaces
- 2
- School District
- Frisco Isd
- Elementary School
- Comstock
- Middle School
- Scoggins
- High School
- Emerson
Mortgage Calculator
Listing courtesy of Cindy O'Gorman from Ebby Halliday, REALTORS. Contact: 972-387-0300

Listings provided by North Texas Real Estate Information Systems (NTREIS). Listing data has been deemed reliable but is not guaranteed to be accurate by the MLS.
Last updated: