2824 Alcove Ln, Corinth, TX 76210
- $483,990
- 5
- BD
- 3
- BA
- 2,168
- SqFt




- List Price
- $483,990
- Status
- ACTIVE
- Price Change
- ▼ $1,000 1786158994
- MLS#
- 21207482
- Subtype
- Residential
- Style
- Detached
- Architectural Style
- Detached
- New Construction
- Yes
- Construction Status
- New Construction - Incomplete
- Year Built
- 2026
- Bedrooms
- 5
- Bathrooms
- 3
- Full Baths
- 3
- Living Area
- 2,168
- Lot Size
- 5,227
- Acres
- 0.12
- Subdivision
- Taylor Estates
Property Description
A thoughtful layout and stylish details make the one-story Juniper an ideal choice for those who want space to spread out without sacrificing comfort. At the heart of the home, the spacious kitchen with a large island flows seamlessly into the family room and dining area, creating a bright, open space perfect for everyday living and gatherings. The primary suite features a spacious walk-in closet and well-appointed bath, while four additional secondary bedrooms provide flexibility for guests, a home office, or hobbies. The covered patio extends the living space outdoors, creating a comfortable area for relaxing and enjoying time with guests and friends. The Juniper also features a fully finished, spacious two-car garage, adding convenience and valuable storage space to this thoughtfully designed home. With its open-concept design, generous bedroom count, and versatile living spaces, the Juniper offers the perfect combination of comfort, functionality, and modern living.
/u.realgeeks.media/kindredsold/37189292-2ddb-4030-a4c2-99084fe3be6c.png)
Additional Information
- Interior Features
- Bar-Wet, Decorative Designer Lighting Fixtures, Double Vanity, Eat-In Kitchen, High Speed Internet, Kitchen Island, Open Floor Plan, Pantry, Walk-In Closet(s)
- Exterior Features
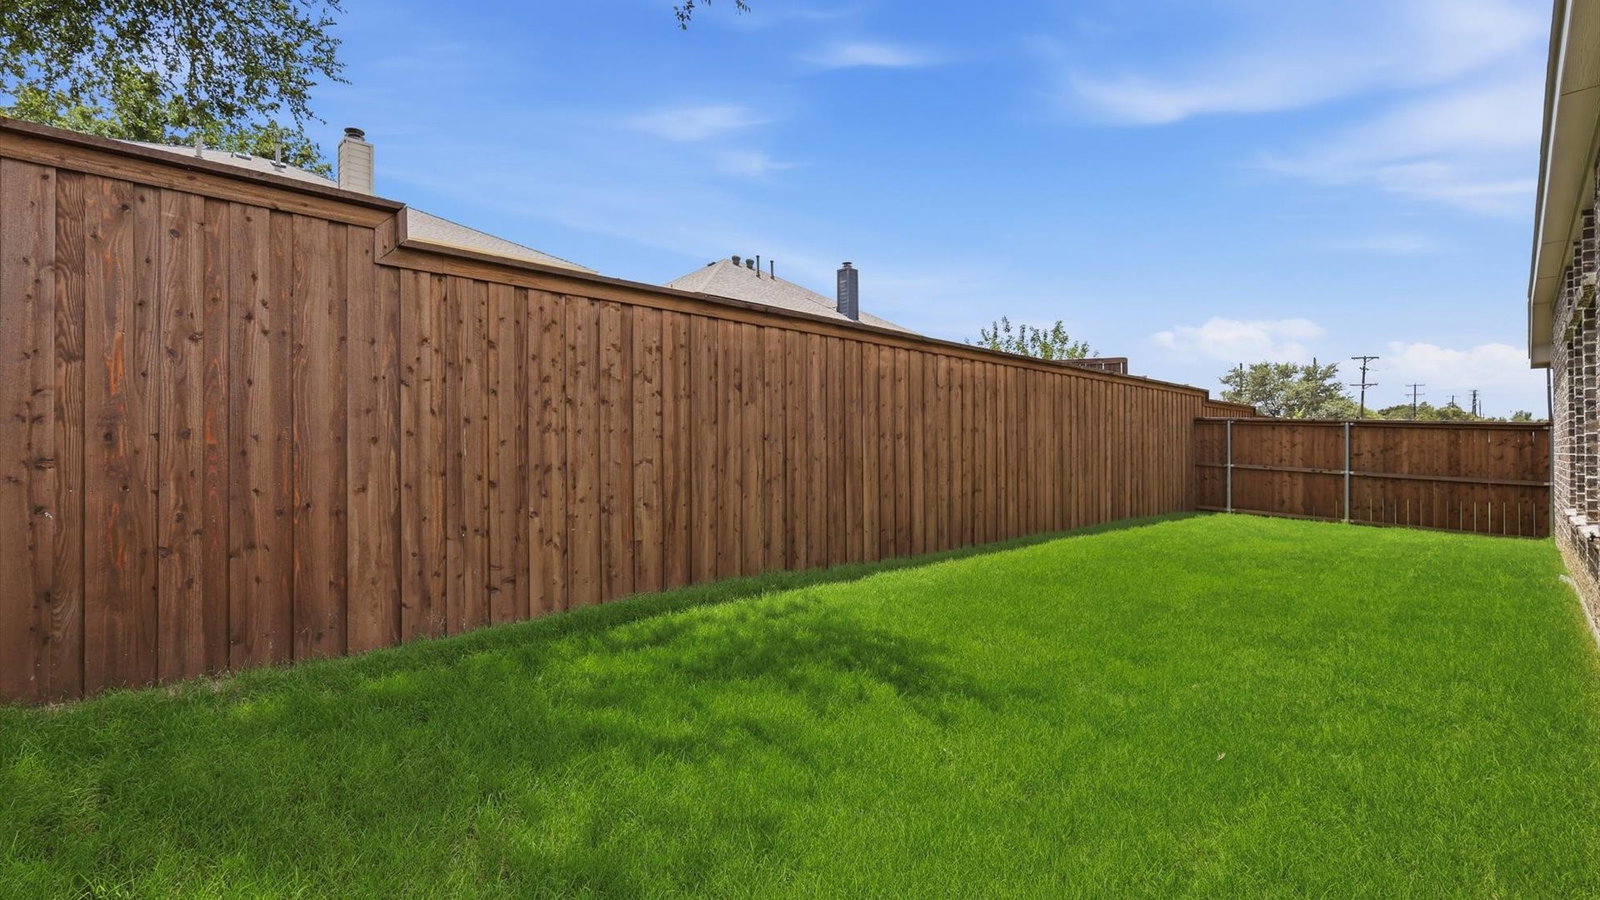
- Lighting, Private Yard, Rain Gutters
- HOA Fee
- $1,200
- Property Description
- Detached
- Flooring
- Carpet, Tile, Wood
- Appliances
- Dishwasher, Electric Oven, Gas Cooktop, Disposal, Microwave, Water Heater
- Heating
- Central, Natural Gas
- Air Conditioning
- Central Air, Ceiling Fan(s), Electric
- Exterior Features
- Lighting, Private Yard, Rain Gutters
- Stories
- 1
- Levels
- One
- Roof
- Composition
- Foundation
- Slab
- Parking Features
- Paved, Garage - Single Door, Driveway, Garage, Garage Door Opener, Inside Entrance, Kitchen Level, Lighted, Garage Faces Side
- Garage Spaces
- 2
- School District
- Lake Dallas Isd
- Elementary School
- Lake Dallas
- Middle School
- Lake Dallas
- High School
- Lake Dallas
Mortgage Calculator
Listing courtesy of Chaquia Thomas from DRB Group Realty, LLC. Contact: 512-364-5196

Listings provided by North Texas Real Estate Information Systems (NTREIS). Listing data has been deemed reliable but is not guaranteed to be accurate by the MLS.
Last updated: