9020 Rock Valley Cv, Dallas, TX 75238
- $?
- 4
- BD
- 3
- BA
- 2,481
- SqFt

- Sold Price
- $?
- List Price
- $630,000
- Status
- CLOSED
- Closing Date
- Nov 20, 2025
- MLS#
- 20982982
- Subtype
- Residential
- Style
- Traditional, Detached
- Architectural Style
- Traditional, Detached
- Construction Status
- Preowned
- Year Built
- 1999
- Bedrooms
- 4
- Bathrooms
- 3
- Full Baths
- 2
- Half Baths
- 1
- Living Area
- 2,481
- Lot Size
- 4,573
- Acres
- 0.11
- Subdivision
- White Rock Villas
Property Description
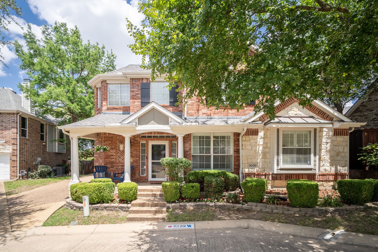
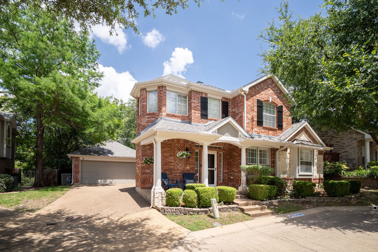
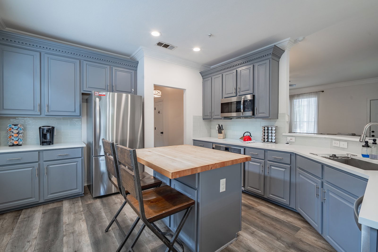
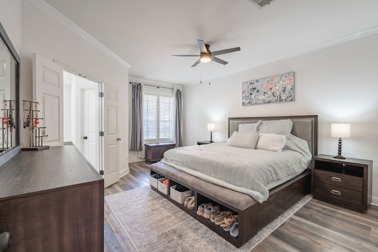

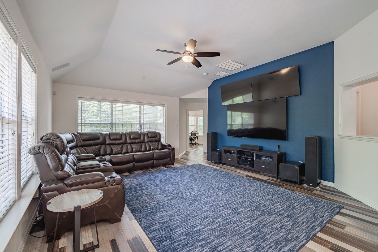
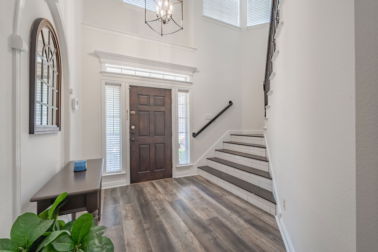
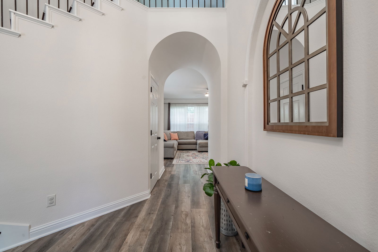
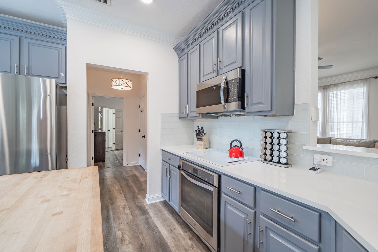
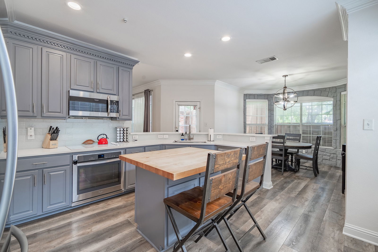
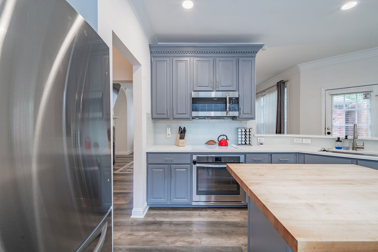
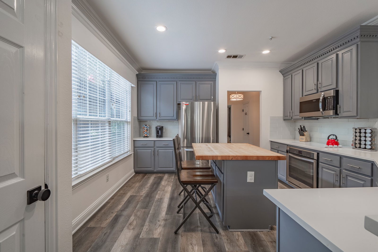
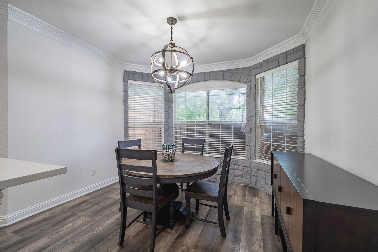
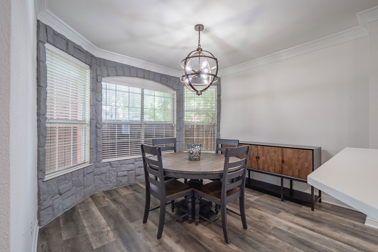
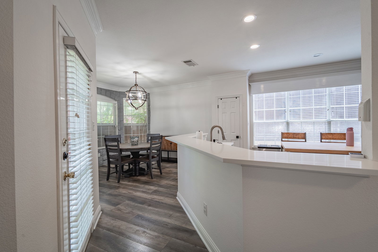
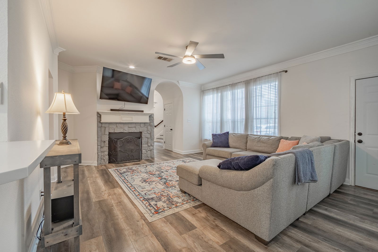
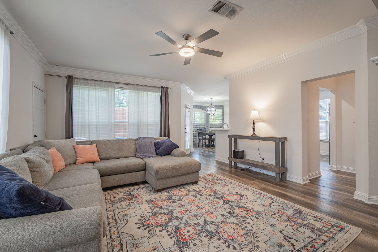
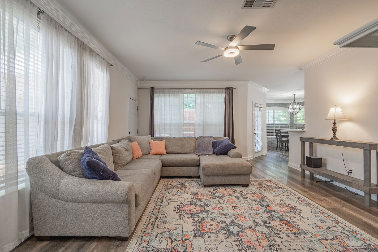
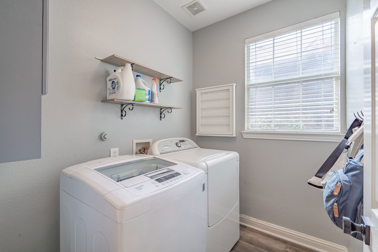
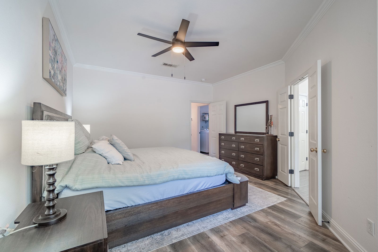
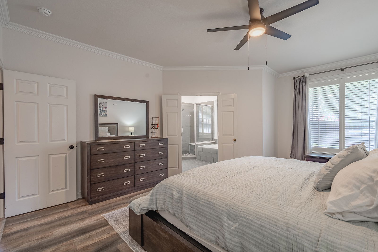
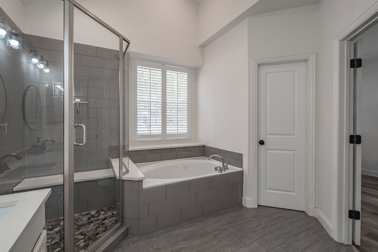
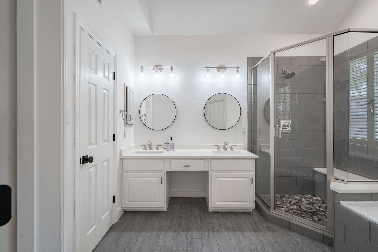
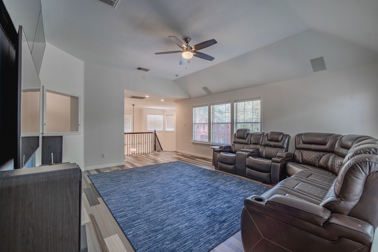
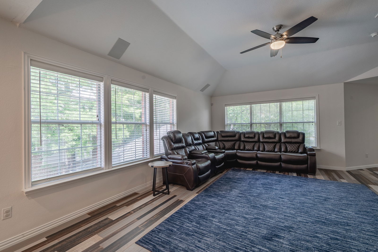
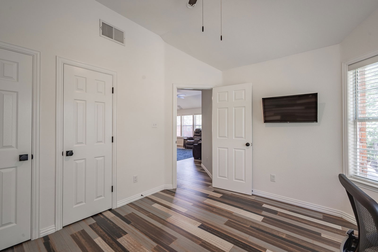
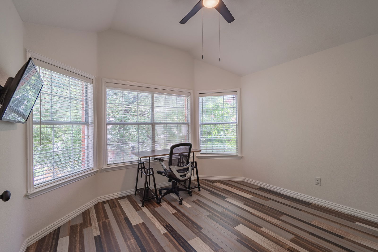
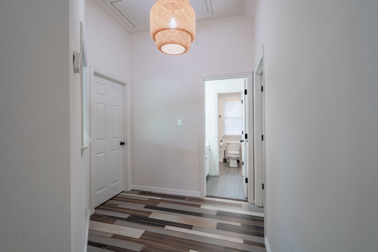
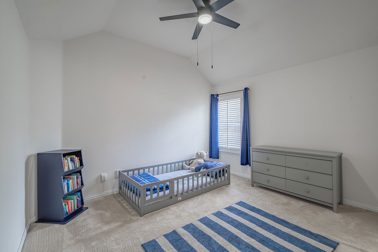
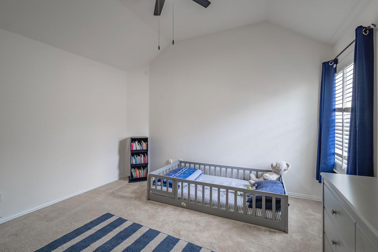
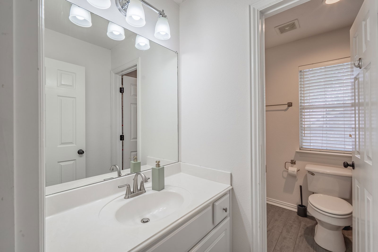
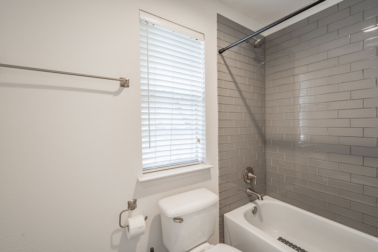
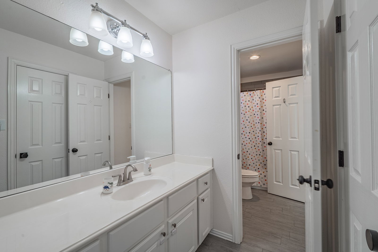
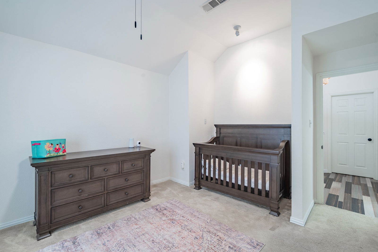
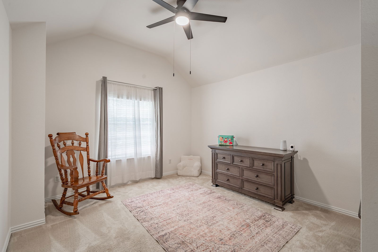
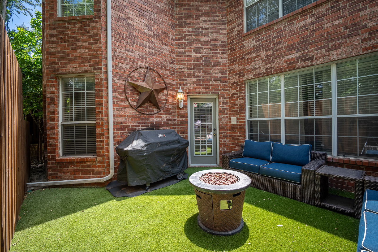
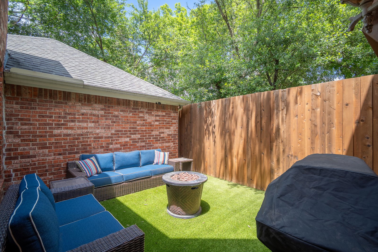
Welcome to your dream home nestled on a charming sweet cul de sac in White Rock Villas! With 4 spacious bedrooms and 2.5 bathrooms, this home is perfect for family living or entertaining guests. As you step inside, you are greeted with natural light pouring into the foyer. The well thought design seamlessly connects the dining alcove, kitchen and cozy living area, anchored by the warmth of a beautiful fireplace. Retreat to the primary ensuite, including relaxing large master bathroom with double sinks, a separate shower, a soaking tub, and large master closet. The additional bedrooms are generously sized with a media room as the hub they all surround. Step outside to enjoy the private back yard, perfect for outdoor gatherings lined with newer fence. Updates include privacy fence, turfed yard, and vinyl plank flooring installed in 2020, roof replaced in 2021, new fridge and dishwasher within last year, and sprinkler system installed. Zoned to White Rock Elementary, enjoy the proximity to White Rock Lake as well as great shopping and restaurant options nearby! Don’t miss the chance to call this incredible house your home!
/u.realgeeks.media/kindredsold/37189292-2ddb-4030-a4c2-99084fe3be6c.png)
Additional Information
- Amenities
- Fireplace
- Interior Features
- Chandelier, Decorative Designer Lighting Fixtures, Eat-In Kitchen, High Speed Internet, Kitchen Island, Pantry, Cable TV, Vaulted/Cathedral Ceilings, Walk-In Closet(s), Wired Audio
- Exterior Features
- Private Yard, Rain Gutters
- Taxes
- $15,962
- HOA Fee
- $500
- Property Description
- Traditional, Detached
- Flooring
- Carpet, Vinyl
- Appliances
- Dishwasher, Electric Cooktop, Electric Oven, Electric Range, Disposal, Microwave
- Heating
- Central, Natural Gas
- Air Conditioning
- Central Air, Ceiling Fan(s), Electric
- Exterior Features
- Private Yard, Rain Gutters
- Stories
- 2
- Levels
- Two
- Roof
- Composition, Shingle
- Foundation
- Slab
- Parking Features
- Garage - Single Door, Driveway, Garage Faces Front, Garage, Garage Door Opener, Shared Driveway
- Garage Spaces
- 2
- School District
- Richardson Isd
- Elementary School
- White Rock
- Middle School
- Lake Highlands
- High School
- Lake Highlands
Mortgage Calculator
Listing courtesy of Jacob Moss from Compass RE Texas, LLC. Contact: 214-335-1719
Selling Office: INC Realty, LLC.
Listings provided by North Texas Real Estate Information Systems (NTREIS). Listing data has been deemed reliable but is not guaranteed to be accurate by the MLS.
Last updated: