14208 Hughes Ln, Dallas, TX 75254
- $?
- 5
- BD
- 8
- BA
- 12,146
- SqFt
- Sold Price
- $?
- List Price
- $3,450,000
- Status
- CLOSED
- Closing Date
- Mar 05, 2026
- MLS#
- 20981195
- Subtype
- Residential
- Style
- Contemporary, Detached
- Architectural Style
- Contemporary, Detached
- Construction Status
- Preowned
- Year Built
- 1984
- Bedrooms
- 5
- Bathrooms
- 8
- Full Baths
- 6
- Half Baths
- 2
- Living Area
- 12,146
- Lot Size
- 39,596
- Acres
- 0.91
- Subdivision
- Williamsburg
Property Description
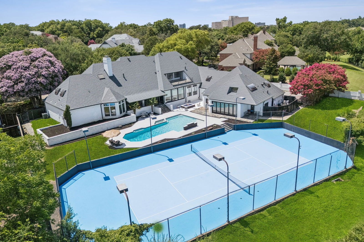
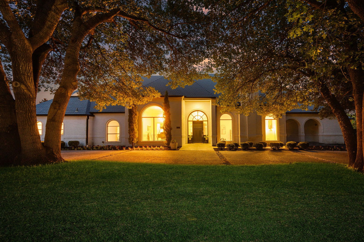
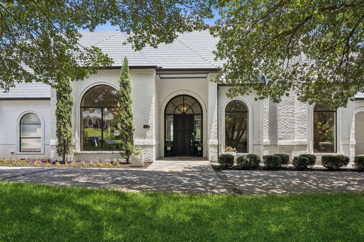
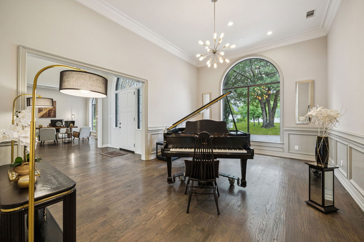
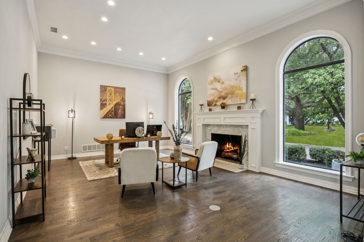
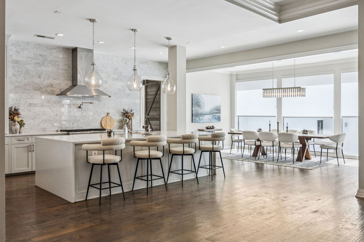
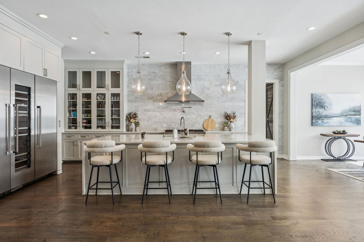
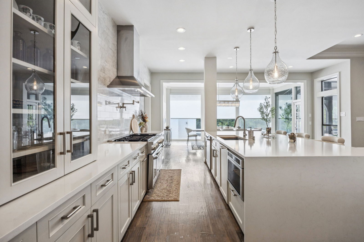
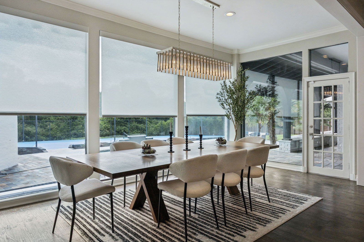
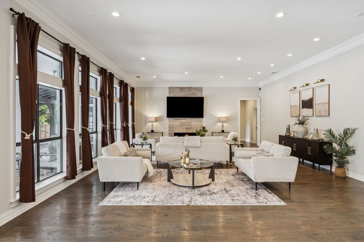
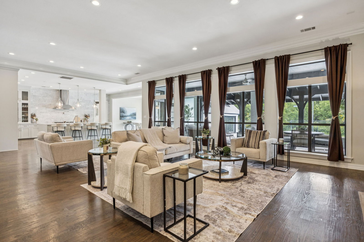
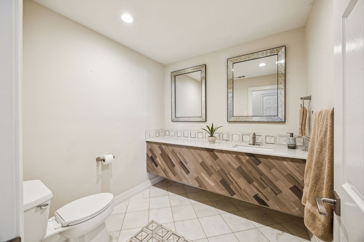
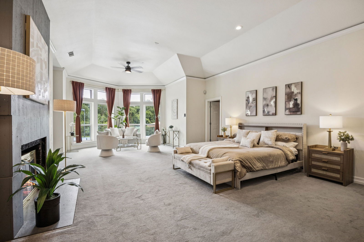
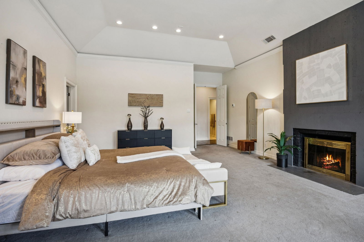
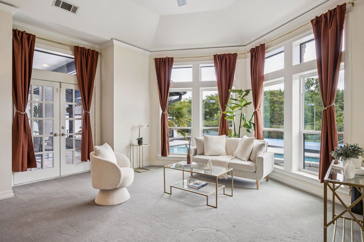
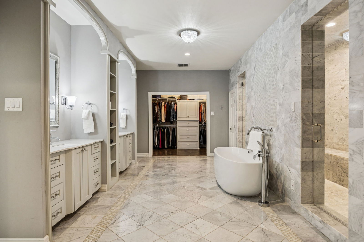
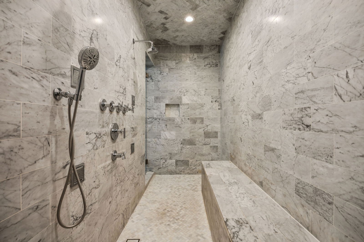
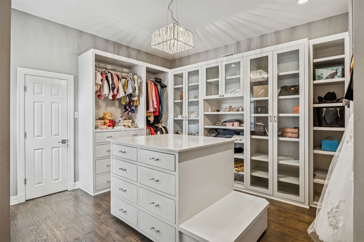
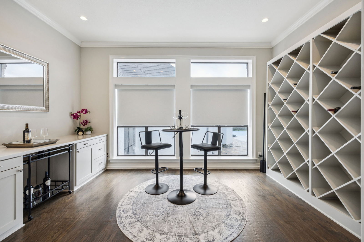
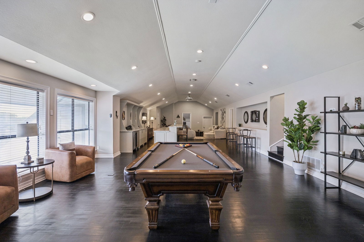
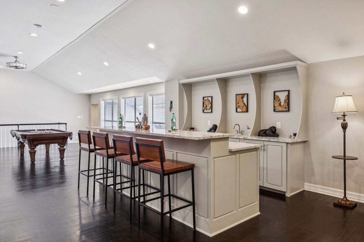

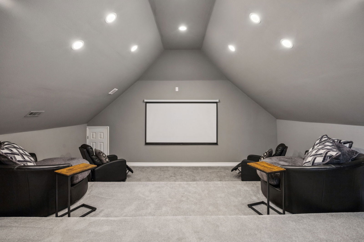
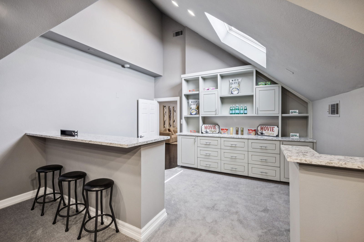
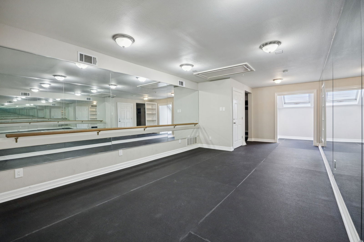
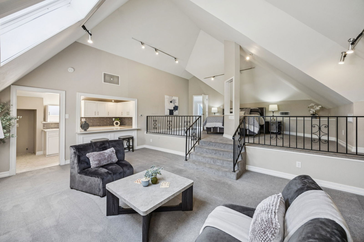
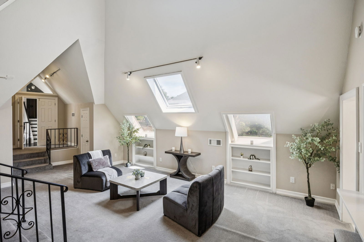
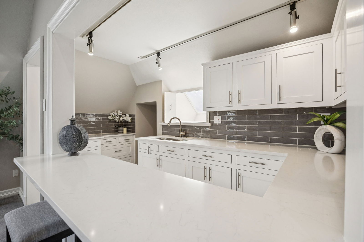
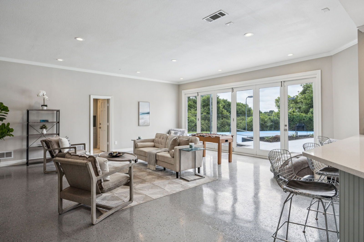
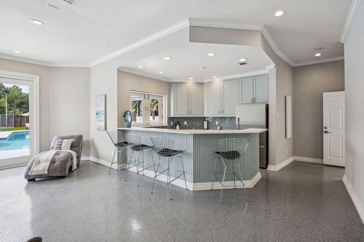
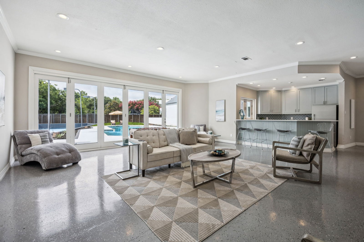
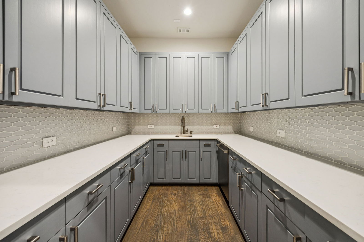
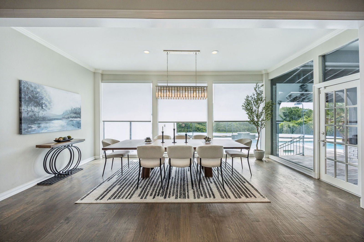
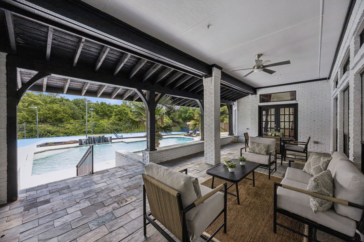
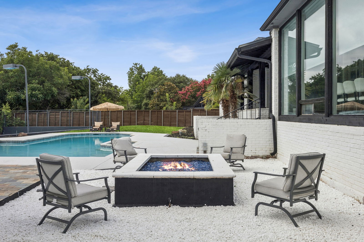
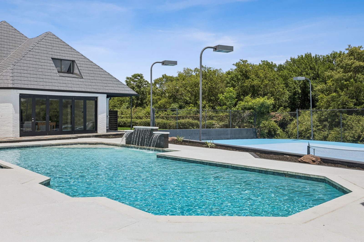
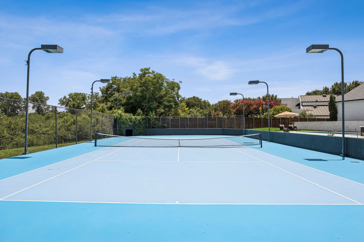
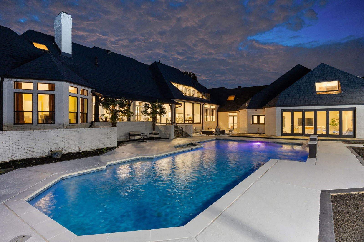
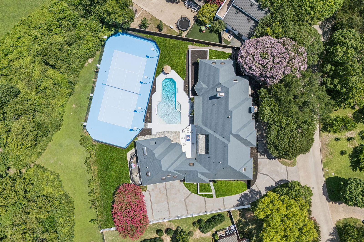
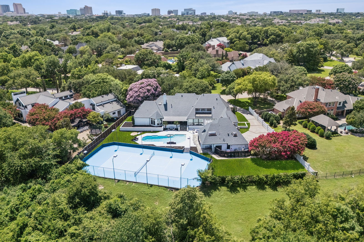
Executive Elegance Meets Resort-Style Living in Williamsburg Estates Nestled on nearly one acre in the prestigious, tree-lined enclave of Williamsburg Estates, 14208 Hughes Lane is a 12,146 square foot estate designed for both grand entertaining and elevated family living. With its commanding presence and refined finishes throughout, this residence delivers the ideal balance of luxury, comfort, and seclusion—just minutes from Downtown Dallas. Step inside to find multiple living and dining spaces, a true chef’s kitchen, executive study, game and media rooms, a home gym, and nanny quarters—all crafted with premium materials and thoughtful design. Soaring ceilings and custom architectural details enhance the home’s expansive yet intimate feel. Outdoors, this entertainer’s dream continues with a lighted tennis court, sparkling pool and spa, cascading waterfall, fire pit, and manicured greenbelt views—all in a private, executive-friendly neighborhood known for its large lots, peaceful setting, and close-knit community of high-level professionals. Whether hosting a formal dinner, a backyard celebration, or simply enjoying a quiet evening with family, this home offers the space, style, and sophistication to match any occasion.
/u.realgeeks.media/kindredsold/37189292-2ddb-4030-a4c2-99084fe3be6c.png)
Additional Information
- Amenities
- Fireplace, Pool
- Interior Features
- Bar-Wet, Cedar Closets, Decorative Designer Lighting Fixtures, Eat-In Kitchen, High Speed Internet, In-Law Arrangement, Multiple Primary Suites, Multiple Staircases, Open Floor Plan, Pantry, Paneling Wainscoting, Cable TV, Vaulted/Cathedral Ceilings, Walk-In Closet(s), Wired Audio
- Exterior Features
- Basketball Court, Balcony, Fire Pit, Lighting, Rain Gutters, Tennis Court(s)
- Taxes
- $68,361
- HOA Fee
- $250
- Property Description
- Contemporary, Detached
- Flooring
- Hardwood
- Appliances
- Some Gas Appliances, Built in Refrigerator, Convection Oven, Dishwasher, Gas Cooktop, Disposal, Gas Oven, Microwave, Plumbed for Gas, Range, Refrigerator, Some Commercial Grade, Vented Exhaust Fan, Wine Cooler
- Heating
- Central, Natural Gas
- Air Conditioning
- Central Air, Ceiling Fan(s), Electric
- Exterior Features
- Basketball Court, Balcony, Fire Pit, Lighting, Rain Gutters, Tennis Court(s)
- Stories
- 2
- Levels
- Two
- Roof
- Metal
- Pool
- Yes
- Parking Features
- Circular Driveway, Paved, Covered, Driveway, Garage, Garage Door Opener, Inside Entrance, Kitchen Level, Lighted, Garage Faces Side
- Garage Spaces
- 4
- School District
- Dallas Isd
- Elementary School
- Frank Guzick
- Middle School
- Benjamin Franklin
- High School
- Hillcrest
Mortgage Calculator
Listing courtesy of Darius Jackson from Engel & Volkers Frisco. Contact: 618-791-4283
Selling Office: Keller Williams Realty Allen.
Listings provided by North Texas Real Estate Information Systems (NTREIS). Listing data has been deemed reliable but is not guaranteed to be accurate by the MLS.
Last updated: