Share this with your friends


+1-858-888-1111
Kindred Real Estate Group
5329 Ashbrook Rd, Dallas, TX 75227
- $?
- 4
- BD
- 3
- BA
- 2,226
- SqFt
- Sold Price
- $?
- List Price
- $435,000
- Status
- CLOSED
- Closing Date
- Oct 27, 2025
- MLS#
- 20889330
- Subtype
- Residential
- Style
- Contemporary, Traditional, Detached
- Architectural Style
- Contemporary, Traditional, Detached
- Construction Status
- Preowned
- Year Built
- 1966
- Bedrooms
- 4
- Bathrooms
- 3
- Full Baths
- 2
- Half Baths
- 1
- Living Area
- 2,226
- Lot Size
- 8,407
- Acres
- 0.19
- Subdivision
- Buckner Terrace
Property Description
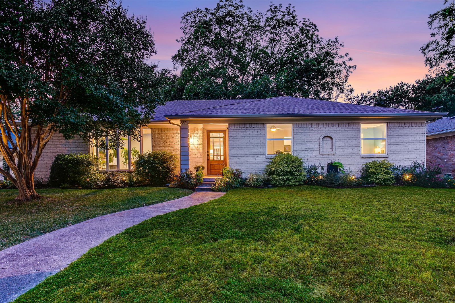
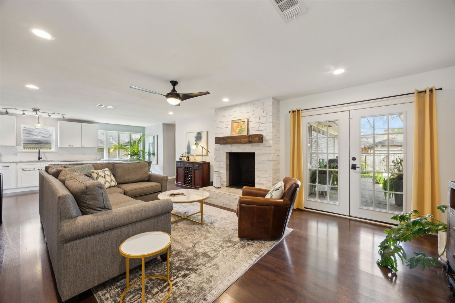
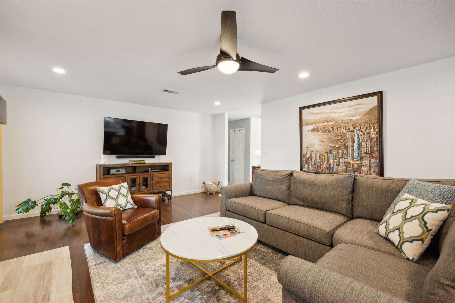
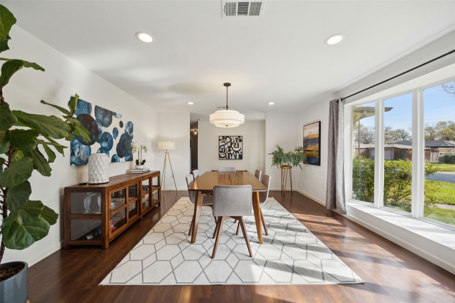
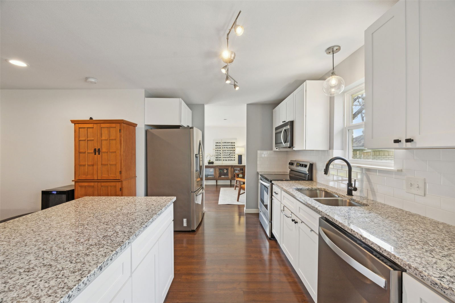
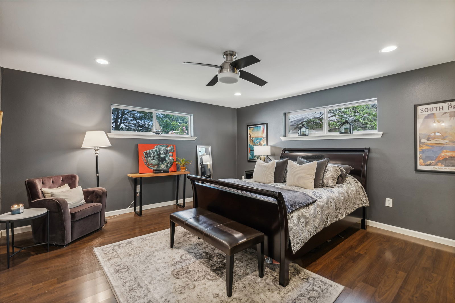
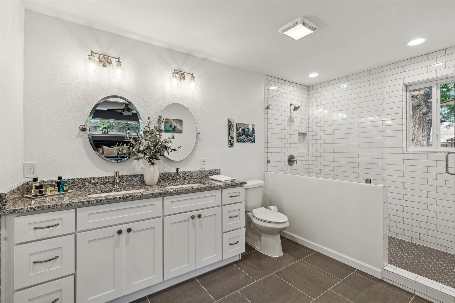

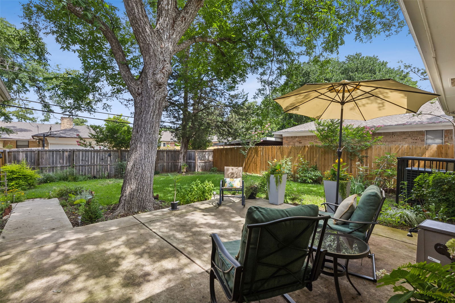
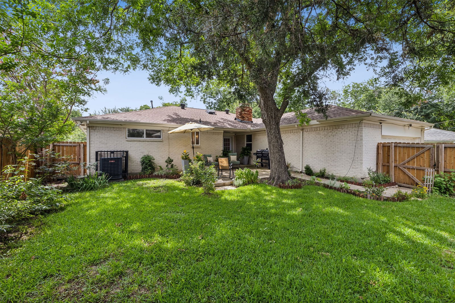
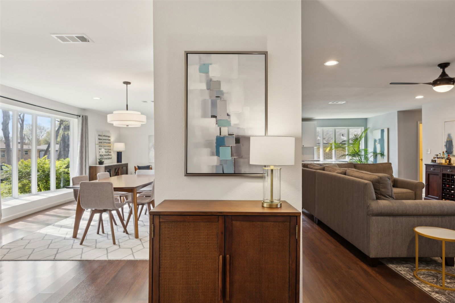
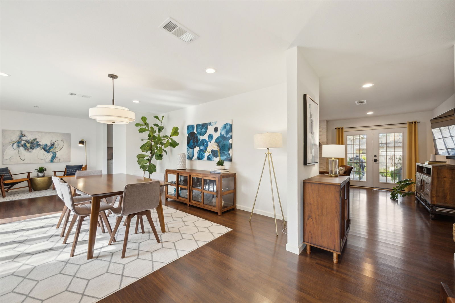
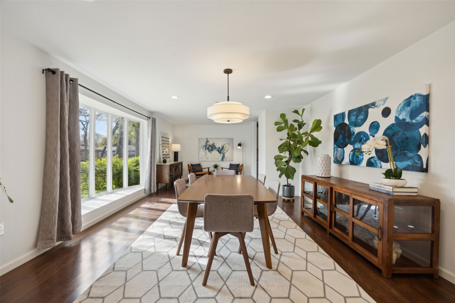
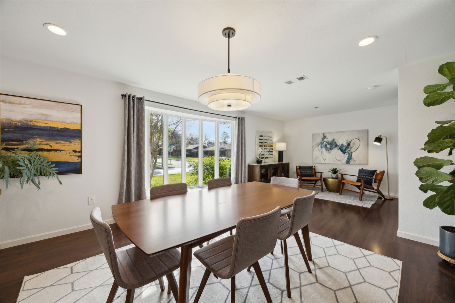
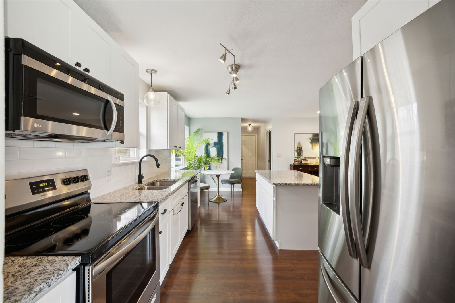
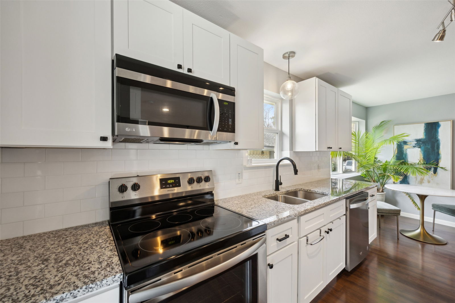
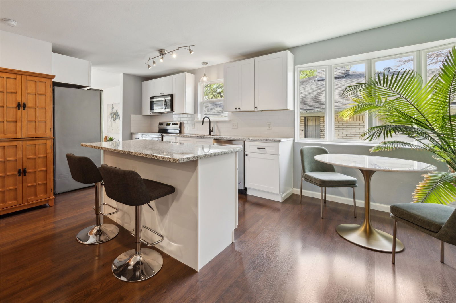
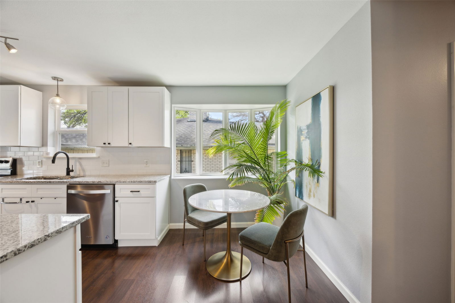

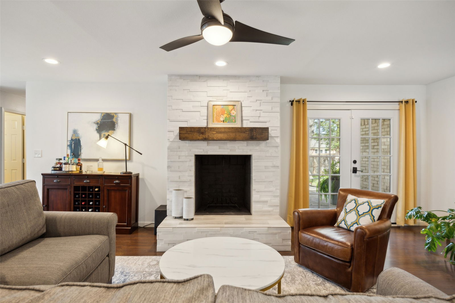
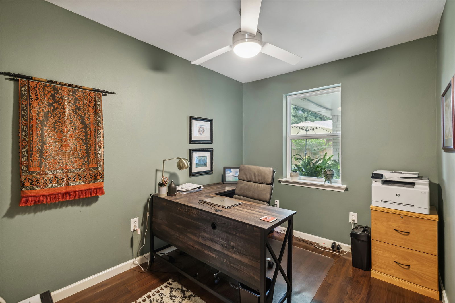
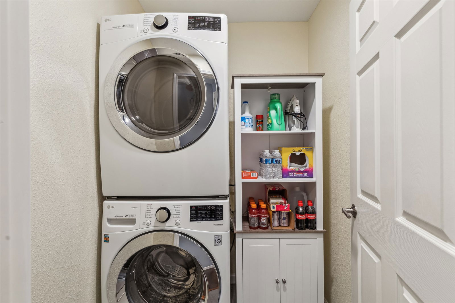
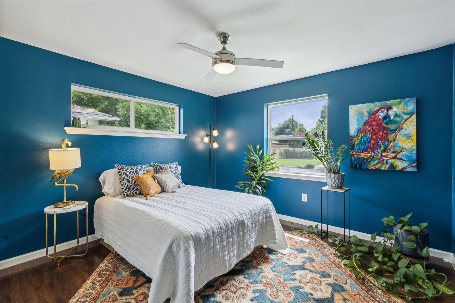
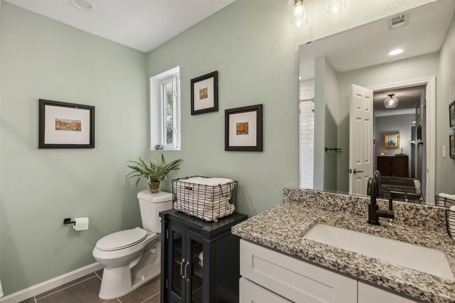
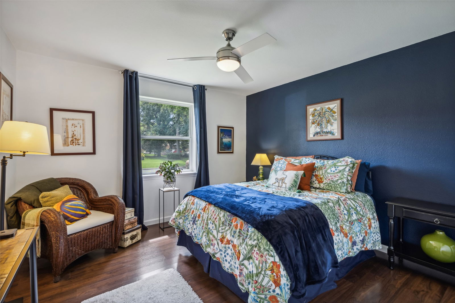
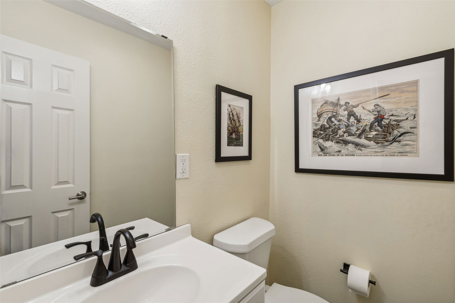
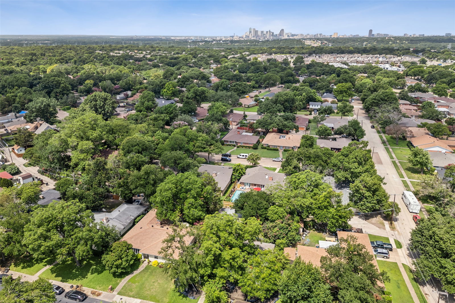
** Virtual Tour and Floor Plan Available ** Completely updated in 2020 this single-level ranch in Buckner Terrace is ready for a new owner. This stunner with pier and beam foundation features two living areas, four bedrooms, two and a half baths, oversized two-car garage, and shaded backyard. Enjoy a multitude of recent updates including: a newer roof, plumbing (main sewer line replaced with PVC), HVAC, windows, and more. The gorgeous eat-in kitchen with granite counters, stainless steel appliances, subway tile backsplash, and under-mount sink, opens to the spacious den with gorgeous fireplace. The owners' suite has dual vanities, large shower, and walk-in closet outfitted with California Closets. Conveniently located to Tenison Park, Keaton Park, White Rock Lake, and just a short drive to downtown. Plus, it's just down the street from the recently opened Buckner Terrace Montessori. Be sure to download 'Updates List' from documents. ** This property falls in a Prosperity Home Mortgage Community Lending Zone and may offer below market interest rates. **
/u.realgeeks.media/kindredsold/37189292-2ddb-4030-a4c2-99084fe3be6c.png)
Additional Information
- Amenities
- Fireplace
- Interior Features
- Eat-In Kitchen, Kitchen Island, Walk-In Closet(s), Wired Audio
- Exterior Features
- Private Yard
- Taxes
- $8,053
- Property Description
- Contemporary, Traditional, Detached
- Flooring
- Tile, Wood
- Appliances
- Dishwasher, Disposal
- Heating
- Electric
- Air Conditioning
- Central Air
- Exterior Features
- Private Yard
- Stories
- 1
- Levels
- One
- Roof
- Composition
- Foundation
- Pillar/Post/Pier
- Parking Features
- Alley Access, Garage Faces Rear
- Garage Spaces
- 2
- School District
- Dallas Isd
- Elementary School
- Frank Guzick
- Middle School
- H.W. Lang
- High School
- Skyline
Mortgage Calculator
Listing courtesy of Brandon Fleeman from Ebby Halliday, REALTORS. Contact: 214-210-1500
Selling Office: 1152 Realty.
Listings provided by North Texas Real Estate Information Systems (NTREIS). Listing data has been deemed reliable but is not guaranteed to be accurate by the MLS.
Last updated: